
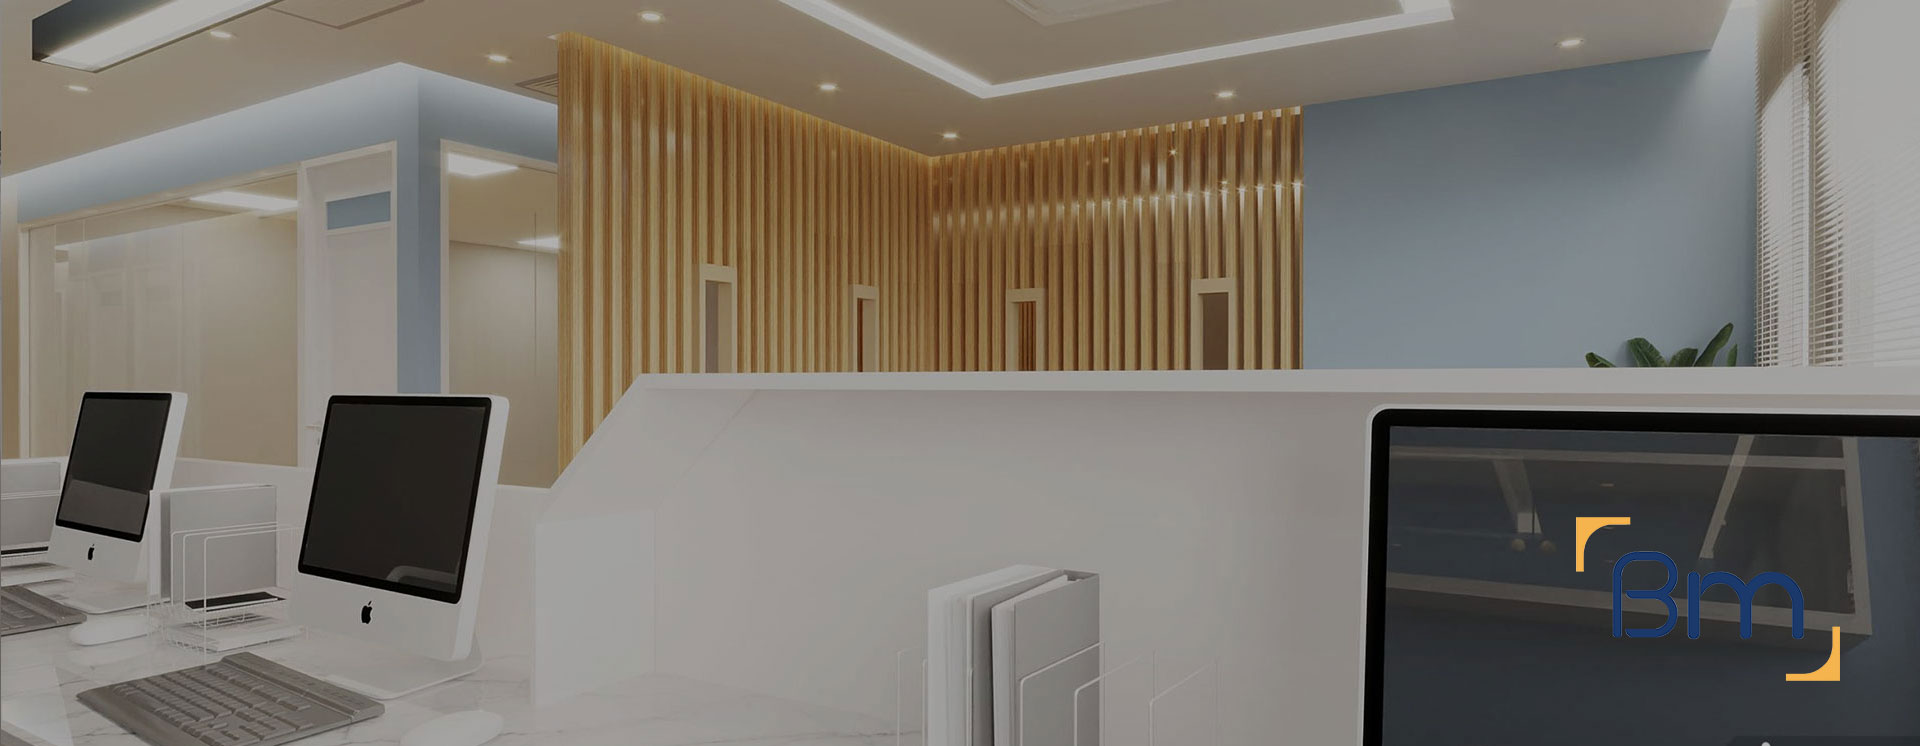
Why BuildMarque Is a Leading Office Fitouts Company in Melbourne




The Best Office Fitouts Company in Melbourne for Your Business
The best office fitouts company in Melbourne for your business is the one whose people, process and past work you can verify before you sign. Reviews, a transparent method and a local team that knows Melbourne buildings matter far more than a polished pitch or the lowest number on a tender sheet.
BuildMarque is a design-and-construct firm based on Lonsdale Street in the CBD, with in-house architects and project managers working on every office we build. This page explains why clients choose us, where you can check our reputation for yourself and how we take a Melbourne office fitout from first conversation to final handover.
In short: BuildMarque is a design-and-construct company headquartered in the Melbourne CBD, with in-house architects and project managers, a clear process and reviews you can check. Office fitout costs depend mainly on floor area, building rules, layout complexity and finishes. We answer every enquiry promptly and quote a fixed scope after inspecting the site at no cost during a free consultation.
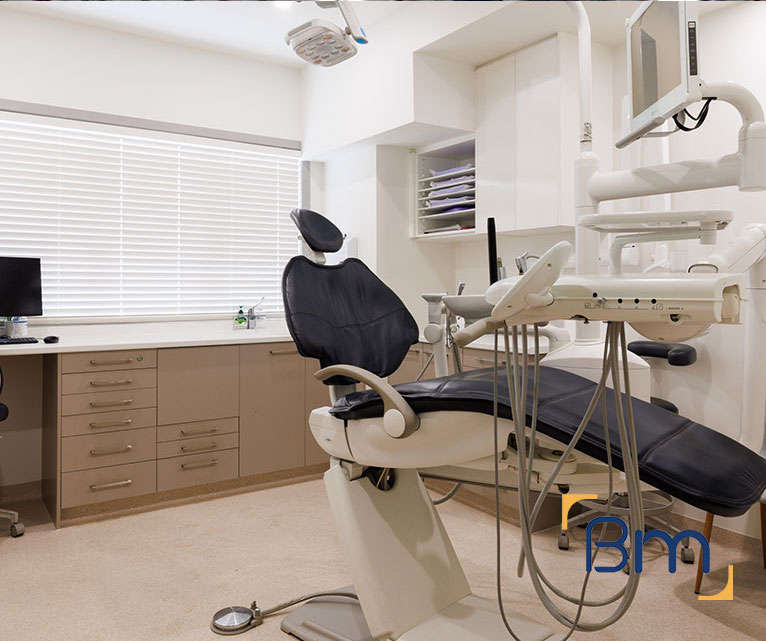
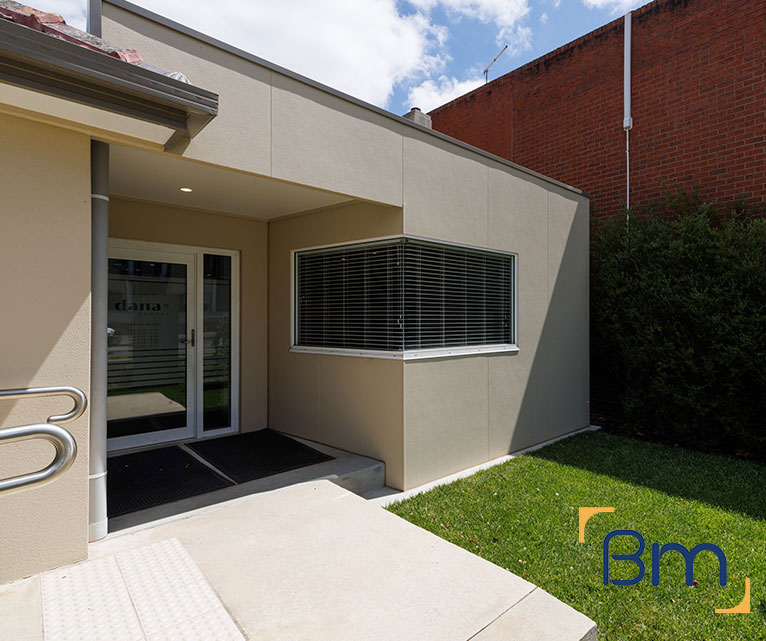
Your Local Office Fitout Company in Melbourne
Melbourne has no shortage of fitout firms, which makes the choice harder rather than easier. Businesses in CBD towers, St Kilda Road suites and suburban business parks all want the same reassurance: that the team they appoint will design sensibly, price honestly, deal smoothly with building management and finish on time. A local company with a track record in Melbourne buildings understands fitout guides, after-hours rules and council requirements, which removes much of the risk before construction even starts.
We begin every engagement with an inspection and feasibility review of your tenancy, checking services, landlord requirements and approvals so the design is grounded in reality. The scope is then tailored to your brief, team size and budget rather than squeezed into a template. Because our architects and project managers share the same office, decisions are made quickly and design intent carries through to site, and if your business needs to keep operating, we plan staged works around it. Learn more about our office fitout services.
What Your Melbourne Office Fitout Company Should Deliver
Whichever Melbourne company you choose, its fitout proposal should clearly cover the following:
- Feasibility and site assessment. We review the tenancy, services, structure and building rules before design starts, so your budget and program are realistic.
- Workplace planning and design. Workstations, meeting rooms, quiet rooms, breakout areas and reception are planned around how your team works, including hybrid arrangements.
- Permits and approvals. We coordinate building permits, landlord approvals and any planning or signage permits your office needs.
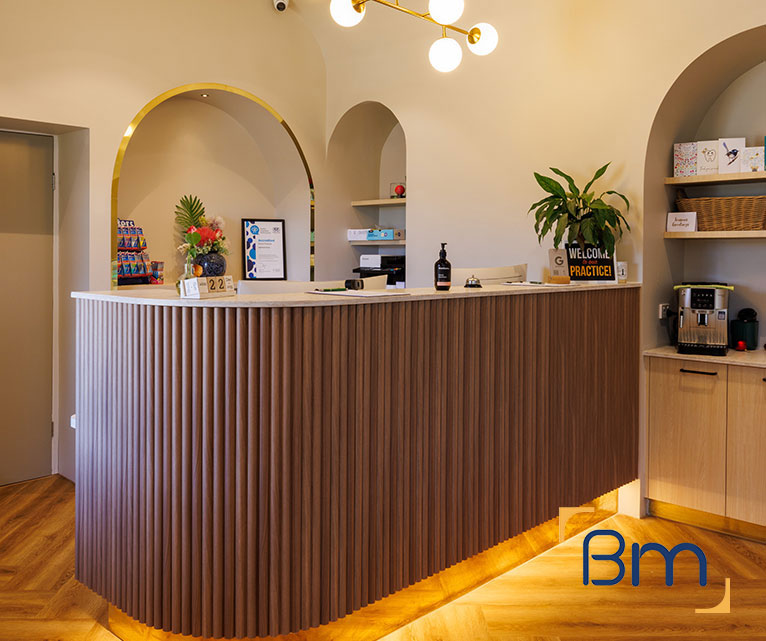
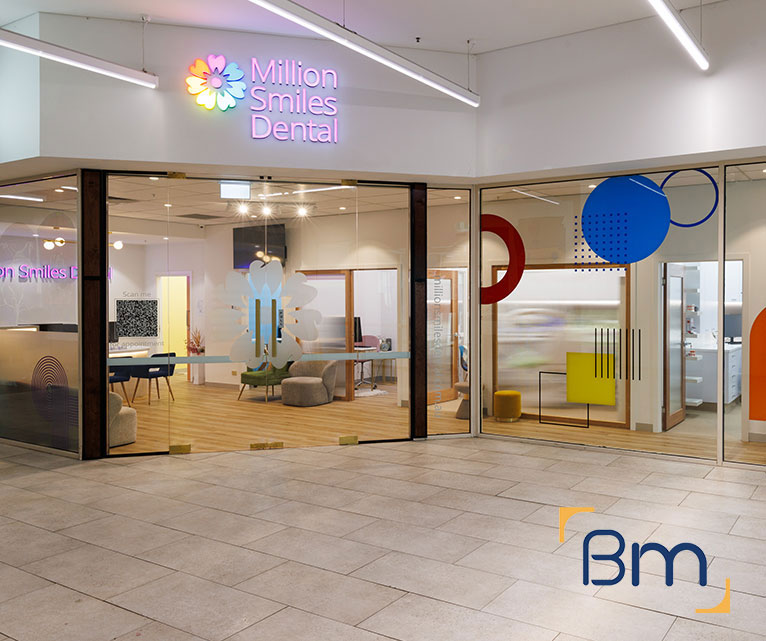
Spaces Designed to Perform
- Power, data and technology. Structured cabling, Wi-Fi coverage, meeting room AV and power are planned so technology works from day one.
- Joinery, finishes and branding. Reception counters, kitchens, storage, signage and finishes reflect your brand and stand up to daily use.
- Construction, certification and handover. We build to program, coordinate every trade, obtain certification and complete a defects inspection before handover.
Compliance, Safety, and Build Quality
Office interiors must meet a range of regulatory requirements, including building codes, accessibility standards, fire safety and workplace health and safety obligations. Every office fitout also needs to work within the base building rules set by your landlord.
BuildMarque manages compliance as an integral part of the project, not an afterthought. We coordinate fire services, egress, accessibility and landlord approvals, and we document everything needed for certification. The result is an office that is safe, comfortable and built to a high standard throughout.
What Melbourne Clients Say About Working With Us
We would rather you hear about us from the people we have worked for than from a page of selected quotes. Here is where to look:
- Google reviews. Our clients leave reviews on our Google Business Profile, where you can read their feedback in their own words and see how recent it is. It is a quick, independent way to gauge how we work.
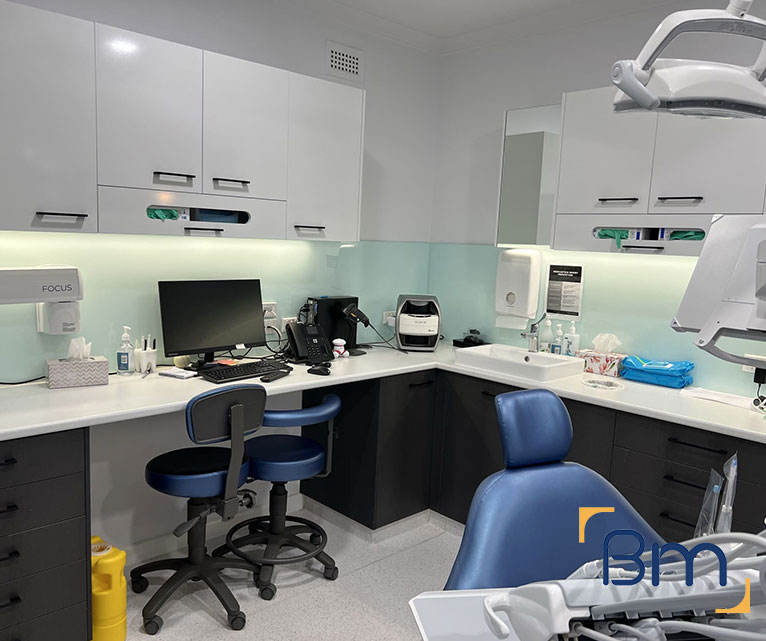
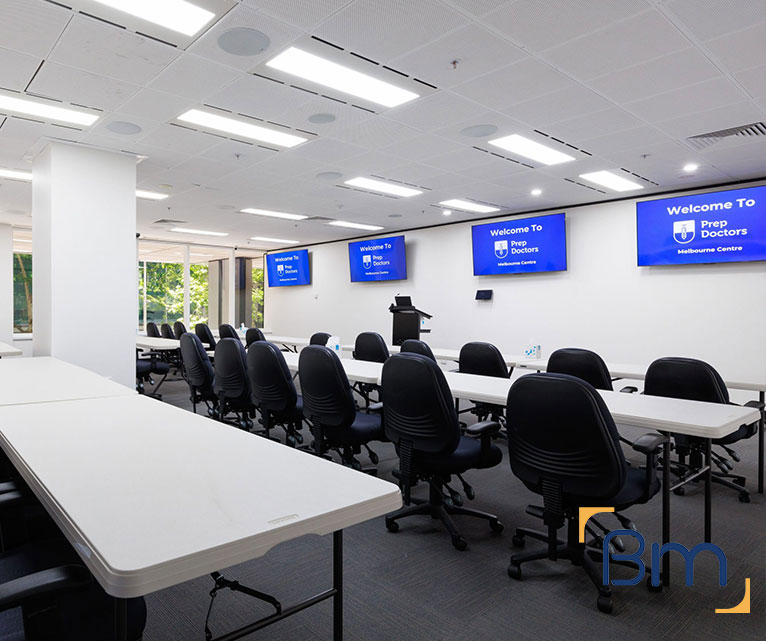
- Completed projects. Our projects page shows workplaces and clinics we have delivered across Melbourne, including Collins Place Medical Clinic in the CBD, Melbourne Dental Group and South Yarra Dental Group. Seeing finished spaces tells you more than any description.
- Conversations with past clients. If it would help your decision, ask us to connect you with a previous Melbourne client whose project resembles yours. A short call is often the most revealing step in the selection process.
- Meet the team. You are welcome to visit our Lonsdale Street office, meet the architects and project managers who would run your fitout and ask them anything.
How We Deliver Your Melbourne Office Fitout, Start to Finish
Clients often tell us the process is what sets a fitout company apart, so we make ours visible from day one. You meet your project manager early, see the design develop alongside the budget and receive regular updates through construction. The fitout itself is delivered in four clear steps:
- 1. Inspect. We review the tenancy, services, landlord requirements and how your team works.
- 2. Explain. We walk you through layout options, constraints and likely costs in plain language.
- 3. Scope. You receive a fixed scope, budget and program before any work starts.
- 4. Complete. We build, certify and hand over a ready-to-work office, then return for a final defects inspection.
Why Design and Construct Under One Roof Matters
Having architects and builders under one roof changes how a Melbourne office fitout runs. These are the benefits our clients notice most:
- Designs that are priced as they develop. Our architects work beside the people who cost and build each project, so a layout is tested against budget and buildability long before it is finalised, rather than redesigned after tender.
- One contract, one point of contact. You deal with a single company responsible for design and construction. There is no handover gap between consultant and builder, and no debate about who should fix an issue.
- Faster decisions on site. When a question arises in the ceiling or behind a wall, the designer and the site team resolve it together the same day, keeping the programme moving.
- Consistent quality. The team that drew the details is the team that checks them on site, so finish quality matches the design intent through to handover and the defects period.
How Much Does an Office Fitout Company Charge in Melbourne?
An office fitout company’s price reflects the work involved in your tenancy and building. The main factors are:
- Floor area and layout: more enclosed rooms increase partitions, doors and ceiling work.
- Building requirements: tower rules, after-hours work and lift bookings affect labour costs.
- Services upgrades: air conditioning, power and data changes vary with the base building.
- Finishes and joinery: reception, kitchen and feature selections shape the total.
Book a free on-site consultation for a fixed-scope quote, or call 1300 601 871.
Office Fitouts Across Melbourne, From the CBD to the Suburbs
Our office at L19, 180 Lonsdale Street places us in the heart of the Melbourne CBD, a short walk from many of the towers we work in. From there we deliver office fitouts across St Kilda Road, Southbank and Docklands, inner suburbs such as Richmond, Collingwood and South Melbourne, and business parks in the growth corridors to the north, west and south-east. These related services may also be useful:
Frequently Asked Questions About Choosing an Office Fitouts Company in Melbourne
Why might BuildMarque be the best office fitouts company in Melbourne for us?
The best office fitouts company in Melbourne for you is one that suits your project and can show its work. BuildMarque offers in-house architects and project managers, one design and construct contract, and completed projects you can review, with a local team based at 180 Lonsdale Street in the CBD.
Where can we read reviews of BuildMarque?
Google reviews left by our clients are a good place to begin, and our projects page shows finished workplaces and clinics. If speaking with a past Melbourne client would help your decision, ask us and we will see who is available for a quick chat.
Why does design and construct under one roof matter?
When architects and builders share an office, every drawing is checked against real construction costs and site practicalities while it develops. You get one contract and one point of contact, and there is no debate between separate consultants about who is responsible when something needs resolving.
What does your fitout process look like from start to finish?
We start with a free site consultation and brief, then move through space planning, concept design, pricing, documentation and approvals. Construction follows with a dedicated project manager, regular reports and a final walk-through before handover, and we return to address any defects after you move in.
Do you understand Melbourne building and landlord requirements?
Yes. We work in CBD and St Kilda Road towers, inner-suburb heritage buildings and newer business parks. That experience with Melbourne fitout guides, building managers and council requirements helps approvals move smoothly and avoids surprises once construction starts.
Is a local team important for an office fitout?
A local team can visit site easily, attend meetings with building managers as needed and knows Melbourne trades and suppliers. Our office on Lonsdale Street puts us close to CBD projects and within easy reach of suburban sites across the metropolitan area.
Do you only fit out offices?
No. As well as offices, we design and build medical, dental, allied health, radiology and retail spaces across Melbourne. This broad experience means we are comfortable with complex services, compliance and occupied-building work. Learn more on our office fitouts page.
How can we meet the BuildMarque team?
Call 1300 601 871 or request a meeting via the contact form. We are happy to start with a free consultation at your office, or to host you at our Lonsdale Street office and walk you through completed projects and our process.


GOOGLE REVIEWS
Here’s What Warm Words Our Clients Say
