
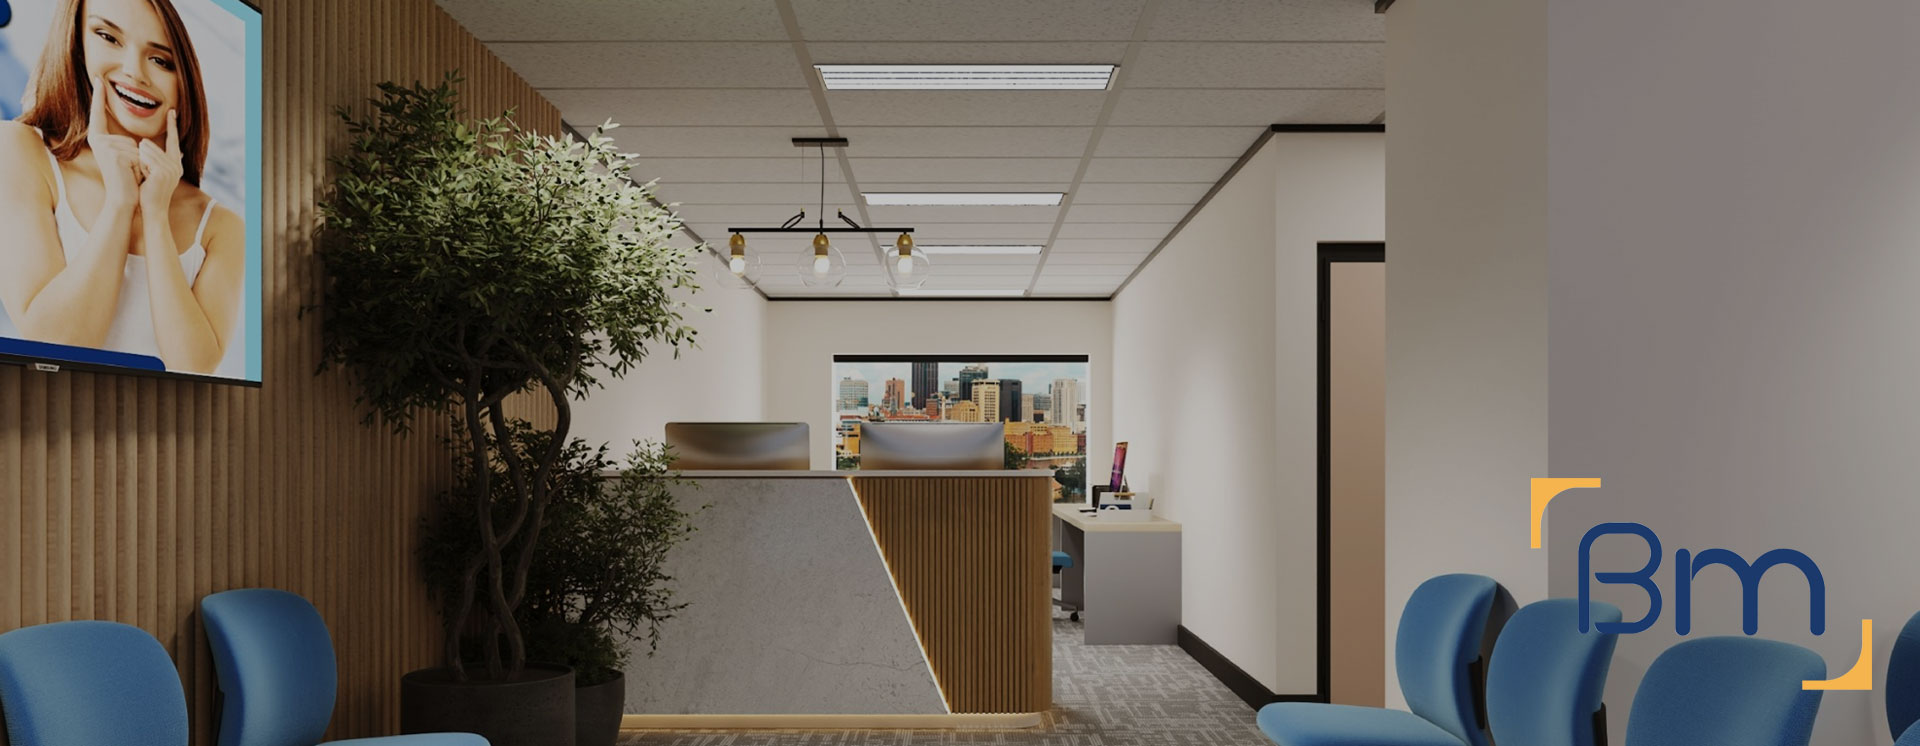
Office Fitouts Contractor in Melbourne




Office Contractors for Melbourne Towers and After-Hours Works
An office fitouts contractor in Melbourne spends as much time working with building management as with trades. CBD and St Kilda Road towers set strict rules on working hours, inductions, goods lift use, hot works and waste removal, and a contractor who ignores them quickly finds the site shut down or the programme slipping.
BuildMarque contracts office fitouts inside occupied Melbourne towers every year. We read the fitout guide before pricing, book lifts and loading docks well ahead, induct every worker and move noisy tasks after hours so neighbouring tenants are not disturbed. Building managers deal with one organised team, and you get a programme that reflects the real conditions of your building.
In short: Our Melbourne design-and-construct team acts as office fitout contractor inside Melbourne towers, managing building rules, inductions, lift bookings and after-hours work. Cost depends mainly on floor area, permitted working hours, building requirements and services connections. Once we have met you on site for a free consultation, we send a fixed-scope quote, and we reply quickly to each enquiry.
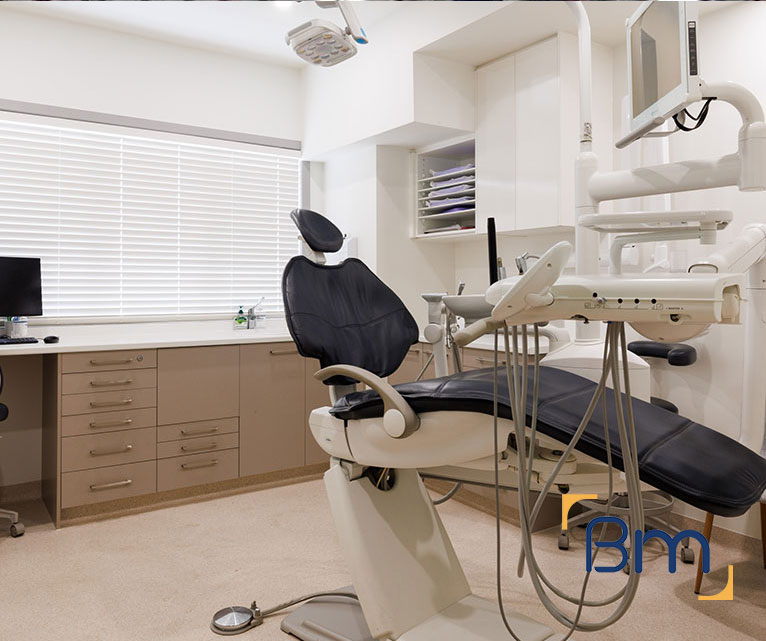
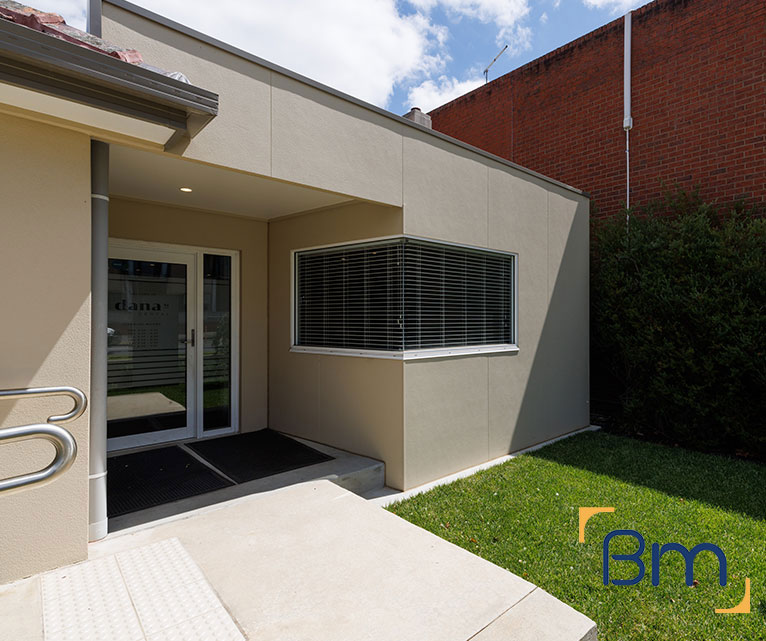
Trusted Office Fitout Contractor in Melbourne
Melbourne’s commercial towers are shared environments. Your fitout happens a few metres from tenants who expect quiet, clean lifts and uninterrupted services, and building managers protect those expectations closely. Contractors are required to follow the building’s fitout guide, complete inductions, use approved fire and mechanical contractors for base building connections and keep common areas spotless. Getting these details right is what keeps a tower fitout moving and keeps your relationship with the landlord in good shape.
We begin by inspecting the floor and reviewing the fitout guide, base building services and any landlord design requirements before we commit to a programme. The construction scope is then tailored to the building’s rules and your timeline. Our in-house architects prepare drawings that satisfy building management, and our project managers handle submissions, bookings and coordination with nominated contractors. If you are fitting out part of a floor you already occupy, we stage works around your team. Learn more about our office fitout services.
What Your Melbourne Office Fitout Contractor Can Include
Our contracting scope for a Melbourne office fitout can include:
- Feasibility and site assessment. We review the tenancy, services, structure and building rules before design starts, so your budget and program are realistic.
- Workplace planning and design. Workstations, meeting rooms, quiet rooms, breakout areas and reception are planned around how your team works, including hybrid arrangements.
- Permits and approvals. We coordinate building permits, landlord approvals and any planning or signage permits your office needs.
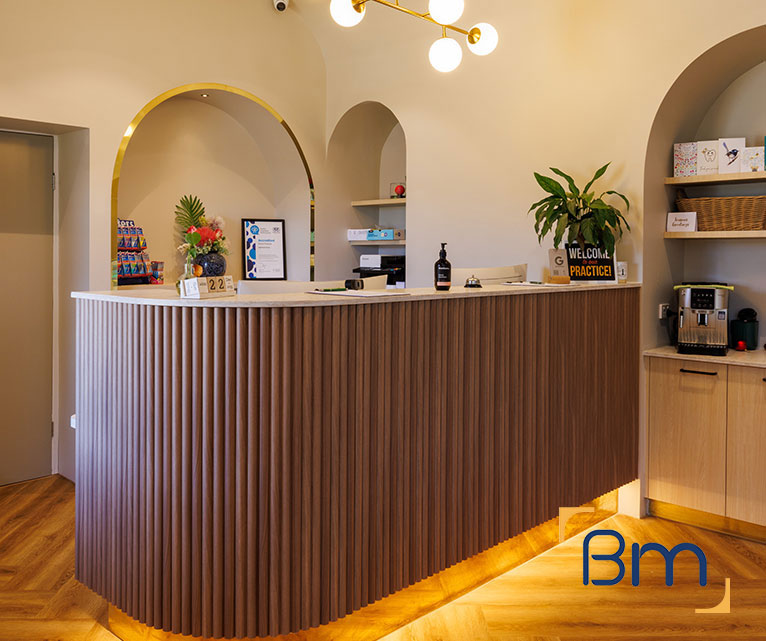
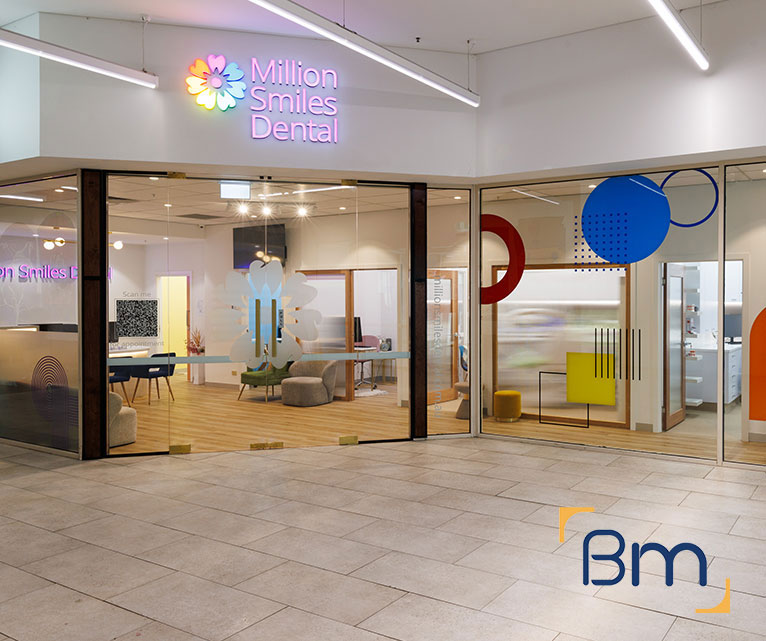
Spaces Designed to Perform
- Power, data and technology. Structured cabling, Wi-Fi coverage, meeting room AV and power are planned so technology works from day one.
- Joinery, finishes and branding. Reception counters, kitchens, storage, signage and finishes reflect your brand and stand up to daily use.
- Construction, certification and handover. We build to program, coordinate every trade, obtain certification and complete a defects inspection before handover.
Compliance, Safety, and Build Quality
Office interiors must meet a range of regulatory requirements, including building codes, accessibility standards, fire safety and workplace health and safety obligations. Every office fitout also needs to work within the base building rules set by your landlord.
BuildMarque manages compliance as an integral part of the project, not an afterthought. We coordinate fire services, egress, accessibility and landlord approvals, and we document everything needed for certification. The result is an office that is safe, comfortable and built to a high standard throughout.
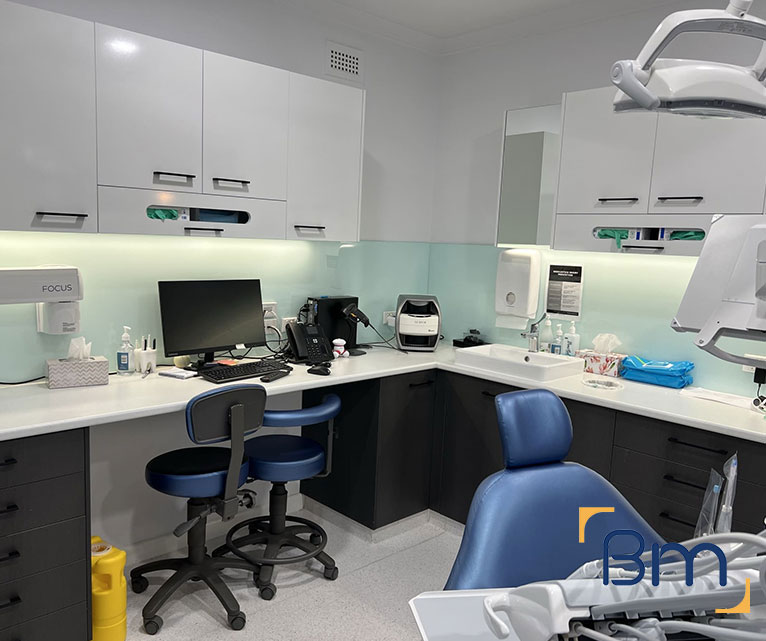

Working to Building Rules and Induction Requirements
Every Melbourne tower has its own rulebook, and following it from the first day protects both the programme and your standing with the landlord:
- Fitout guide compliance. Each building’s guide sets requirements for materials, ceiling systems, services connections and documentation. We review it before pricing and design to it, so drawings are approved without repeated revisions.
- Worker inductions. Every tradesperson completes the building induction and our site safety induction before starting. We track induction status for all trades, so nobody is turned away at the loading dock. Induction records are kept on site for building management to review.
- Hot works and isolations. Welding, cutting and work near detectors need permits and fire system isolations. We book these with building management in advance and restore systems promptly afterwards.
- Protecting common areas. Lifts, lobbies and corridors are protected with coverings, and we clean shared spaces daily so other tenants see little sign of the works.
How We Handle an Office Fitout in a Melbourne Tower
Inside a tower, our site manager acts as the single link between trades and building management, attending coordination meetings and keeping a running log of approvals, bookings and inspections. That keeps the floor productive within the hours allowed. Each tower fitout follows four clear steps:
- 1. Inspect. We review the tenancy, services, landlord requirements and how your team works.
- 2. Explain. We walk you through layout options, constraints and likely costs in plain language.
- 3. Scope. You receive a fixed scope, budget and program before any work starts.
- 4. Complete. We build, certify and hand over a ready-to-work office, then return for a final defects inspection.

After-Hours Works and Lift Booking Logistics
Two of the biggest influences on a tower programme are when noisy work is allowed and how materials move up the building:
- After-hours noisy works. Core drilling, demolition and grinding usually have to happen at night or on weekends. We plan these shifts in advance, notify building management and make sure the floor is clean and safe for the morning.
- Daytime quiet trades. Partition framing, painting, joinery installation and electrical fit-off can generally proceed during business hours, so we pair them with the night shifts to keep progress steady.
- Goods lift bookings. Materials, joinery and furniture all come through a shared goods lift. We book slots weeks ahead, stage deliveries in sensible loads and protect the lift car each time.
- Loading dock coordination. Dock time is often limited and shared with couriers and other tenants. Our deliveries are timed to booked windows, which avoids trucks waiting and keeps the dock clear.
How Much Does an Office Fitout Contractor Cost in Melbourne?
Contractor costs in Melbourne towers reflect the building’s conditions as much as the fitout work itself. The main drivers are:
- Permitted hours: after-hours and weekend work attracts higher labour rates.
- Building requirements: nominated contractors, isolations and specific materials add cost.
- Floor area and scope: the size and complexity of the fitout set trade quantities.
- Logistics: lift bookings, dock windows and protection of common areas take time.
Book a free on-site consultation for a fixed-scope quote, or call 1300 601 871.
Contracting for Office Towers Across Melbourne
From our base at L19, 180 Lonsdale Street, we contract office fitouts in towers throughout the Melbourne CBD, along St Kilda Road and in Southbank and Docklands, as well as mid-rise buildings in inner suburbs like Richmond and South Melbourne. We also work in newer office buildings across Melbourne’s growth corridors, where building rules may be simpler but neighbours still need protection. You may also find these related services helpful:
Frequently Asked Questions About Office Fitout Contractors in Melbourne
What should an office fitouts contractor in Melbourne handle in a tower building?
An office fitouts contractor in Melbourne should handle the full set of tower requirements: building inductions, approved hours for noisy work, goods lift and loading dock bookings, fire system isolations and protection of common areas. We manage these alongside trades and programme, so building management deals with one organised team.
What building rules apply to fitouts in CBD towers?
Each tower has its own fitout guide and contractor rules covering working hours, approved materials, services connections, hot works permits, waste removal and site cleanliness. We review these before pricing, so the programme and cost reflect the real conditions of your Melbourne building.
Why do fitout contractors work after hours in office towers?
Core drilling, demolition and other noisy tasks disturb tenants on adjoining floors, so buildings usually limit them to evenings and weekends. Quieter work like partition framing and painting can proceed during the day. Planning both shifts carefully keeps the fitout moving without breaching building rules.
How do lift bookings affect the fitout programme?
Materials, joinery and furniture all arrive through the goods lift, often shared with other tenants. We book slots in advance, stage deliveries to match and protect lift interiors. In busy Melbourne towers, careful lift planning can make the difference between finishing on schedule and slipping.
Are contractor inductions required for every worker?
Yes, in most Melbourne commercial buildings. Every worker completes the building induction and a site-specific safety induction before starting. We track inductions for all trades so no one is turned away at the dock and the programme stays on track.
Can the contractor work in buildings outside the CBD?
Yes. We also deliver fitouts in suburban office parks, St Kilda Road and Docklands buildings and mixed-use developments across Melbourne, where rules may be less formal but neighbouring tenants still need protection from noise and dust.
Who coordinates the building’s fire services contractor?
We do, through building management. Sprinkler and detection changes must be carried out by the building’s nominated fire contractor, so we issue them our drawings early and book isolations and testing to suit the programme rather than waiting until the end.
How do we get a contractor proposal for our tower fitout?
Ring 1300 601 871 or provide the building name and floor in our online enquiry. After reviewing the fitout guide and inspecting the floor free of charge, we deliver a proposal that allows for after-hours work, lift bookings and inductions.


