
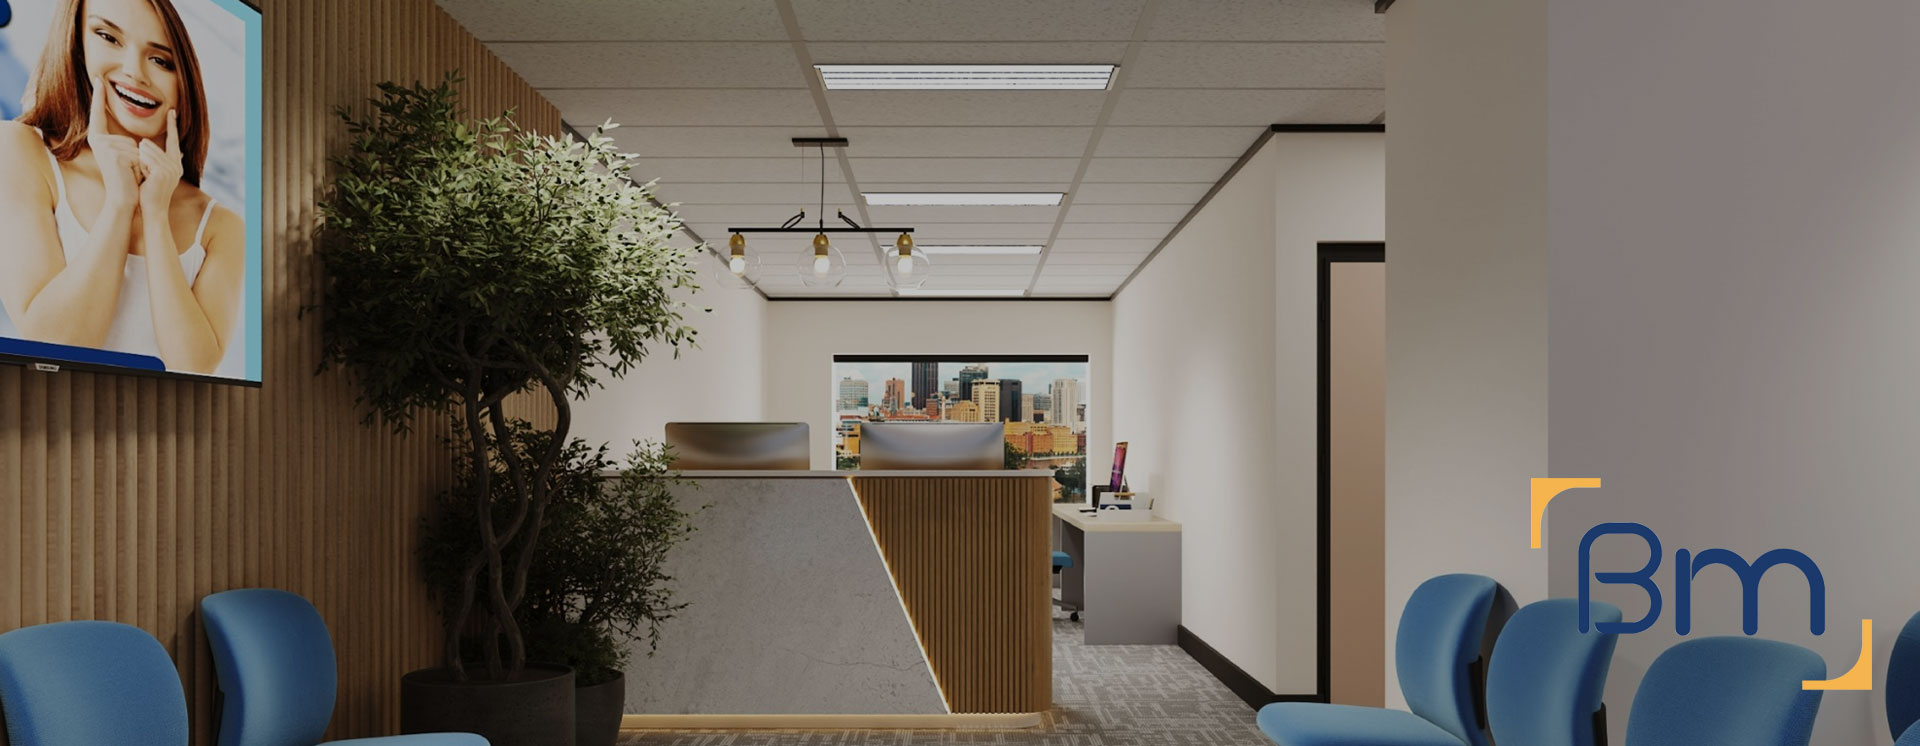
Office Fitouts Contractor Across Victoria




Programme and Site Management for Victorian Office Fitouts
An office fitouts contractor carries the day-to-day responsibility for turning drawings into a working office. That means owning the programme, engaging and supervising every trade, running the site safely and keeping you informed until the last defect is closed. For businesses across Victoria, the quality of that site management decides whether a fitout finishes on time or drifts.
BuildMarque acts as principal contractor on the projects we deliver. Our project managers sequence the works, hold trades to their dates, coordinate inspections and report progress every week. Because our own architects designed the office, the people building it understand the intent behind each detail and can resolve questions on site quickly.
In short: Melbourne-based design-and-construct builder BuildMarque acts as office fitout contractor across Victoria, managing programme, trades, safety and reporting. The main cost drivers are floor area, the number of trades involved, site access rules and services upgrades. We reply promptly to every enquiry and issue a fixed-scope quote once we have completed a free on-site consultation.
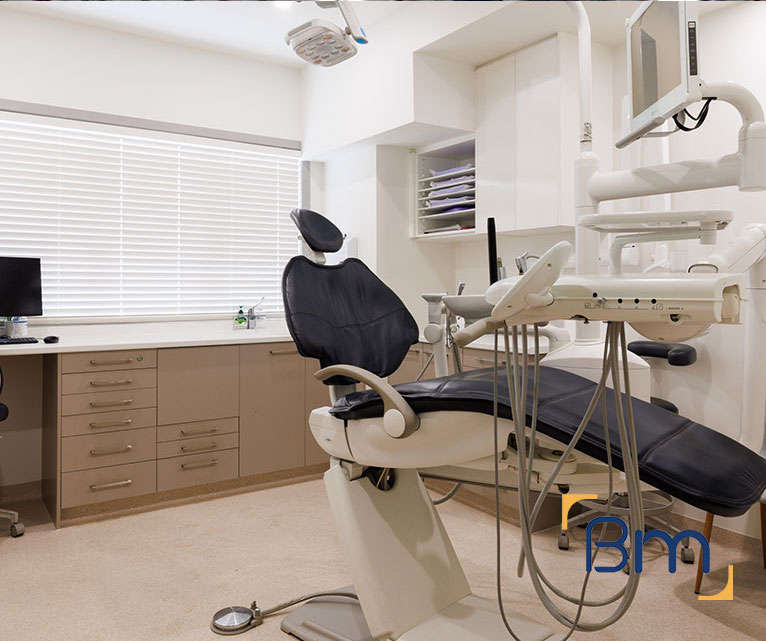
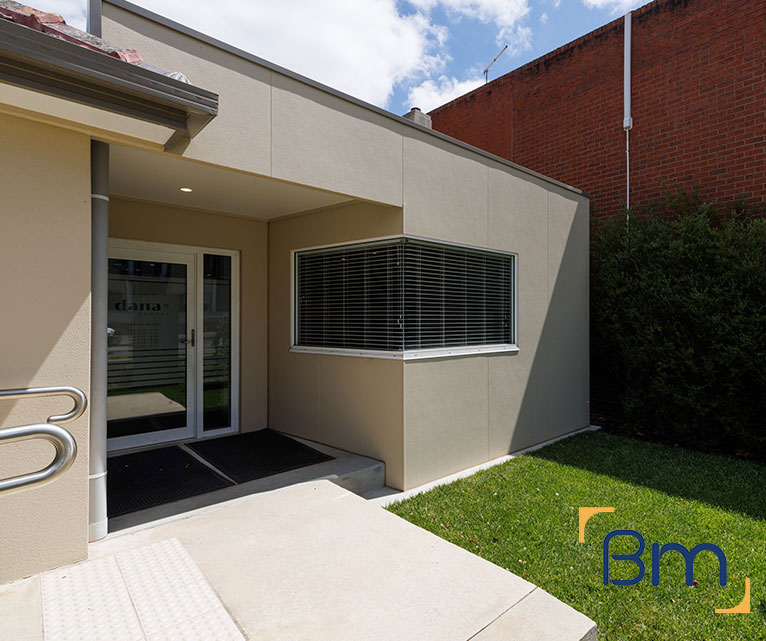
Your Office Fitout Contractor Across Victoria
Many Victorian businesses arrive with a design already in hand, or with a deadline set by a lease, and need a contractor who can take control of the site. Others are fitting out a regional office in Bendigo or Ballarat and want confidence that someone will supervise trades properly when the client is not there. In both cases, the contractor’s grip on programme and site conditions is what protects your opening date and keeps costs predictable.
We start by inspecting the tenancy and reviewing any drawings for buildability, services capacity and approval needs. The construction scope is then tailored to what you actually need, whether that is a full build or completing a design by others. Site questions are resolved jointly by our in-house architects and project managers, which avoids the delays common when designer and builder sit in separate firms. Where your business is staying in the space, we plan staged works so operations continue. Learn more about our office fitout services.
What Your Office Fitout Contractor Can Include
A full contracting scope for an office fitout can cover the following items:
- Feasibility and site assessment. We review the tenancy, services, structure and building rules before design starts, so your budget and program are realistic.
- Workplace planning and design. Workstations, meeting rooms, quiet rooms, breakout areas and reception are planned around how your team works, including hybrid arrangements.
- Permits and approvals. We coordinate building permits, landlord approvals and any planning or signage permits your office needs.
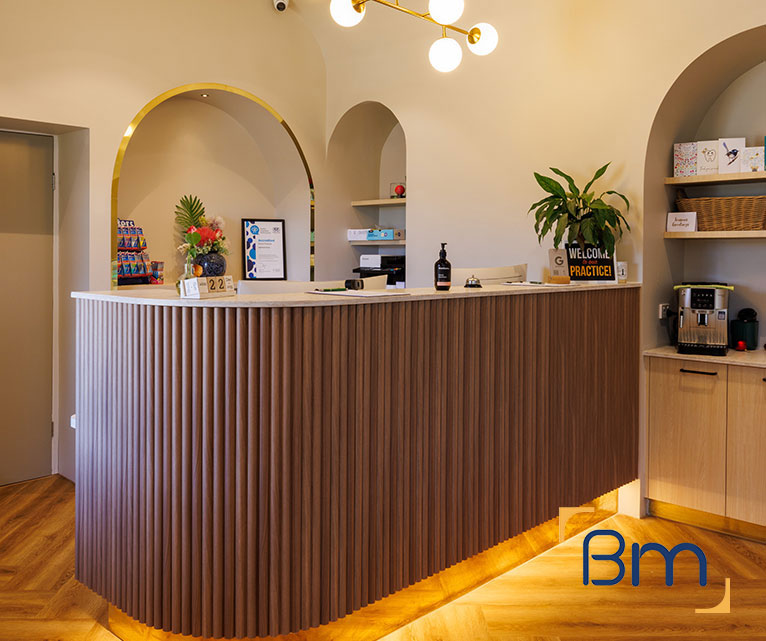
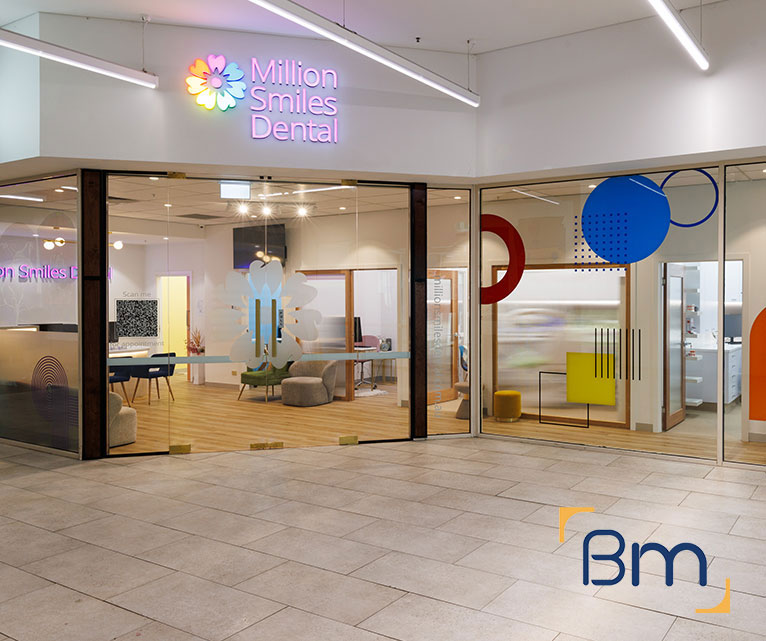
Spaces Designed to Perform
- Power, data and technology. Structured cabling, Wi-Fi coverage, meeting room AV and power are planned so technology works from day one.
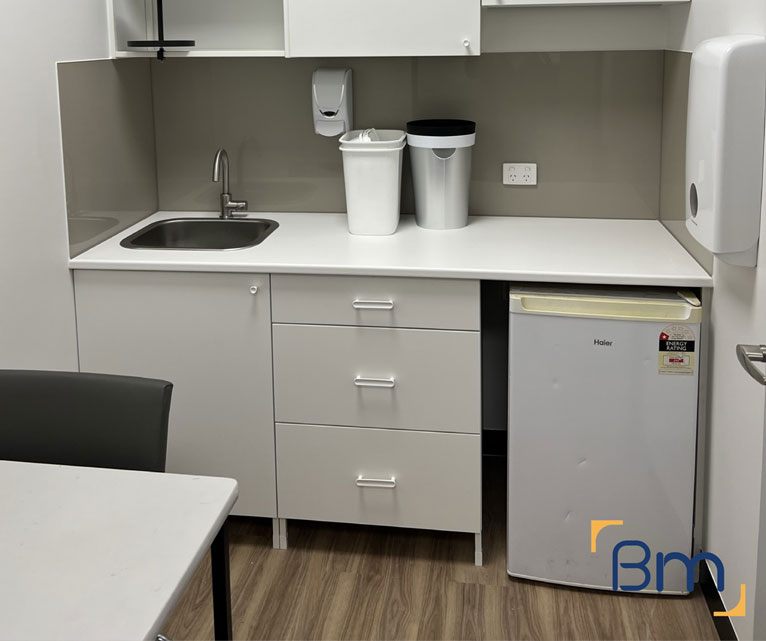
- Joinery, finishes and branding. Reception counters, kitchens, storage, signage and finishes reflect your brand and stand up to daily use.
- Construction, certification and handover. We build to program, coordinate every trade, obtain certification and complete a defects inspection before handover.
Compliance, Safety, and Build Quality
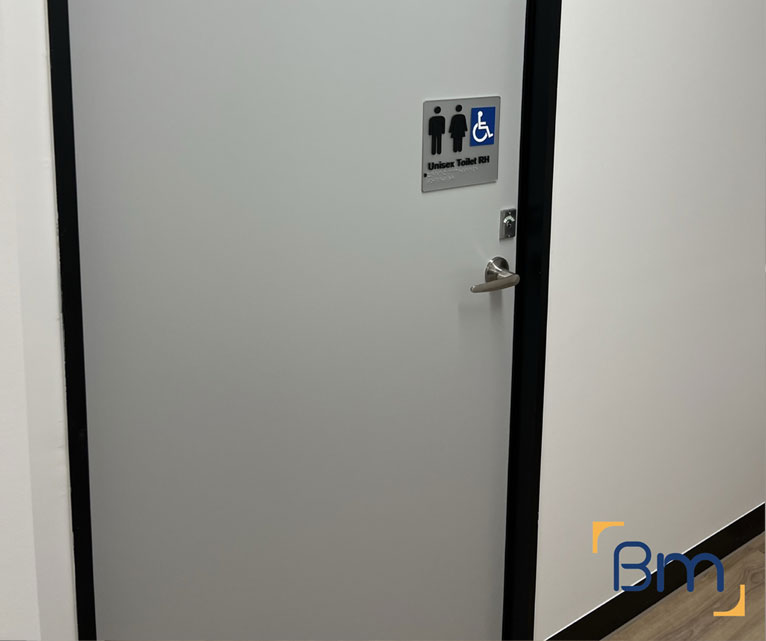
Office interiors must meet a range of regulatory requirements, including building codes, accessibility standards, fire safety and workplace health and safety obligations. Every office fitout also needs to work within the base building rules set by your landlord.
BuildMarque manages compliance as an integral part of the project, not an afterthought. We coordinate fire services, egress, accessibility and landlord approvals, and we document everything needed for certification. The result is an office that is safe, comfortable and built to a high standard throughout.
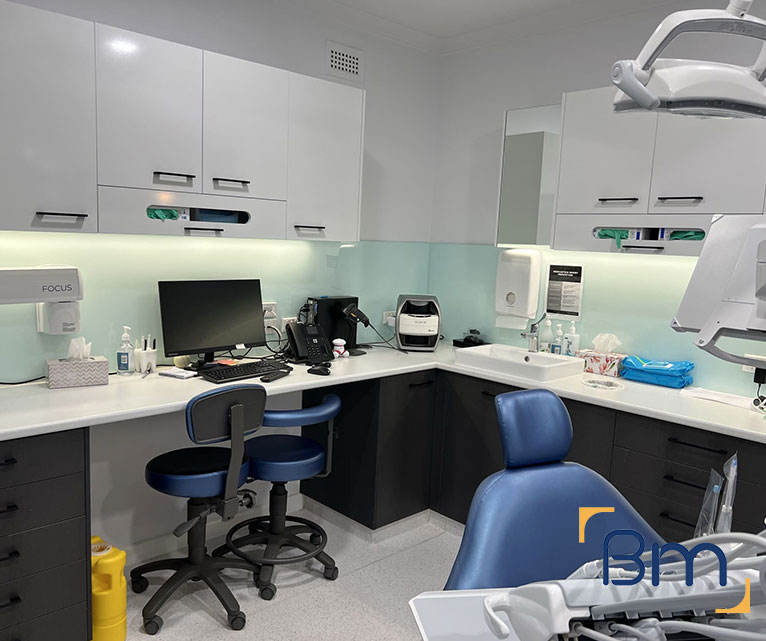
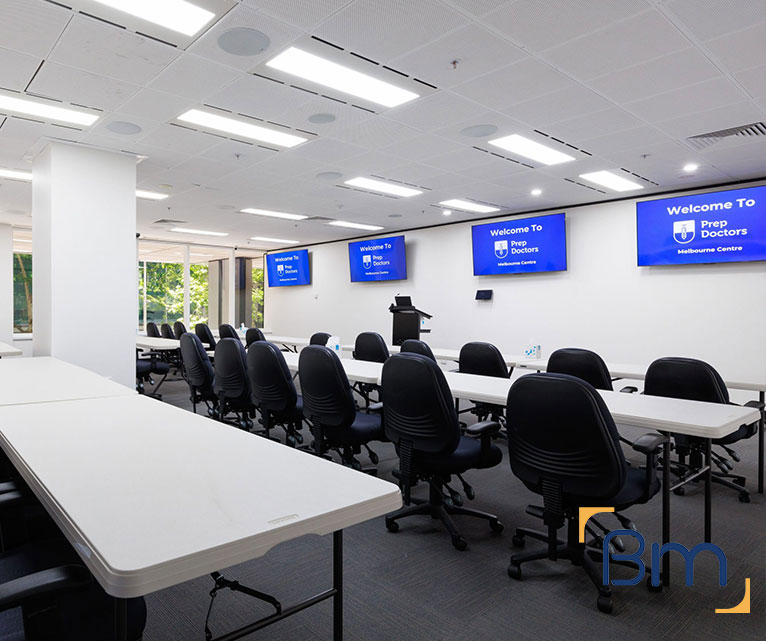
Holding the Programme When Trades Overlap
On most office fitouts, several trades need to work in the same area at once. Keeping them moving without clashes is the core of a contractor’s job:
- Detailed trade sequencing. Our programme shows when framers, electricians, plumbers, ceiling fixers and painters each need to be in an area. The site manager adjusts the order daily so one trade is not waiting on another.
- Early ordering of long-lead items. Joinery, glazed partitions, switchboards and some light fittings can take weeks to arrive. We place orders as soon as drawings are approved, so supply never holds up the build.
- Inspection hold points. Pre-plaster and services inspections are booked ahead, so walls can be closed without delay once the surveyor or fire contractor signs off.
- Contingency for regional sites. For projects outside Melbourne we build travel time and local trade availability into the programme from day one. Supervision visits are scheduled around critical stages, such as services rough-in and ceiling close-up, rather than left to chance.
How We Handle Site Management on an Office Fitout
Good site management is mostly invisible to the client: a tidy site, trades who know their tasks and inspections that pass first time. Our site manager runs daily coordination, safety checks and quality reviews, while your project manager handles decisions and reporting. The work itself follows four clear steps:
- 1. Inspect. We review the tenancy, services, landlord requirements and how your team works.
- 2. Explain. We walk you through layout options, constraints and likely costs in plain language.
- 3. Scope. You receive a fixed scope, budget and program before any work starts.
- 4. Complete. We build, certify and hand over a ready-to-work office, then return for a final defects inspection.
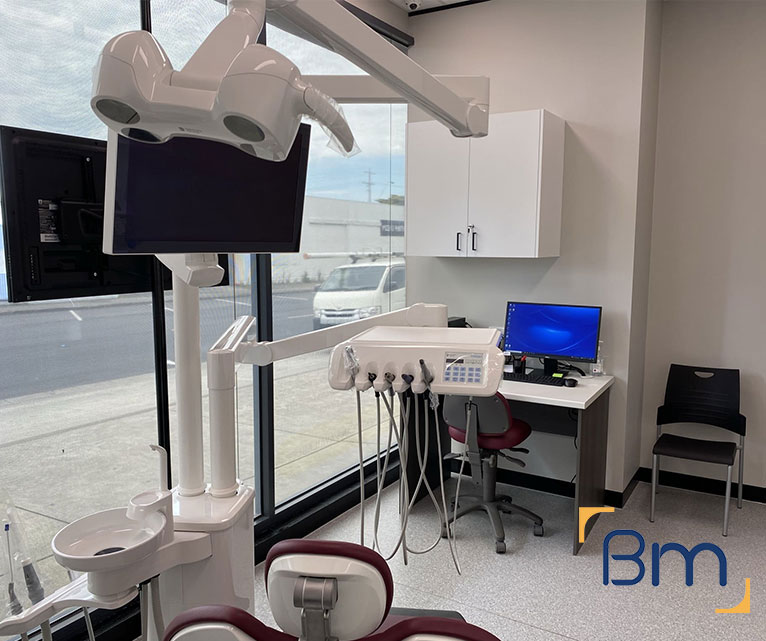
Clear Weekly Reporting You Can Rely On
Knowing exactly where your project stands each week removes most of the stress from a fitout. Our reporting is built around four elements:
- Progress summary. A short written update lists what was completed, what is starting next and anything that could affect the programme.
- Photo record. Dated photos of each area, including services before walls are closed, give you a reliable record you can refer back to later. That record is especially useful when maintenance or future alterations are planned.
- Decisions required. Any selections or approvals we need from you are listed with a due date, so the build is never held up waiting for an answer that nobody asked for.
- Variation register. Every requested change is shown with its approved cost and programme effect, so your budget position is always visible and leadership can be briefed without a site visit. Nothing proceeds until you have approved it in writing, and the register is reconciled before final payment.
How Much Does an Office Fitout Contractor Cost Across Victoria?
Contractor pricing reflects how much management, supervision and coordination a project demands. The biggest influences are:
- Scope and floor area: larger or more complex layouts need more trades and supervision time.
- Programme length: a compressed timeframe may require extra crews or after-hours work.
- Site rules and access: restricted hours, shared lifts and inductions affect productivity.
- Regional logistics: travel, accommodation and freight are factored in for sites outside Melbourne.
Book a free on-site consultation for a fixed-scope quote, or call 1300 601 871.
Office Fitout Contracting Across Metro and Regional Victoria
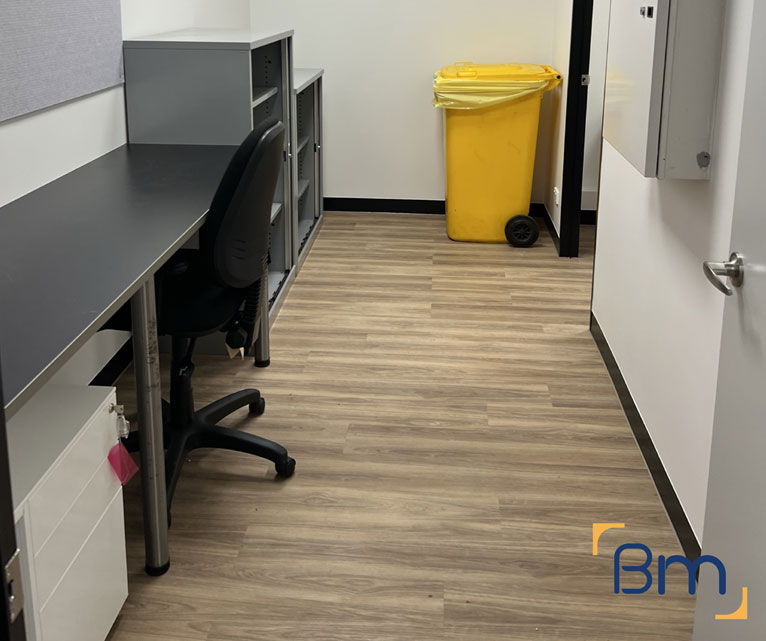
Contracting is led by project managers based at L19, 180 Lonsdale Street, who take on office fitouts across the metropolitan area and well into regional Victoria. We have supervised projects in Warrnambool, Leopold and Geelong, and we plan site visits, local trades and deliveries for centres such as Ballarat and Bendigo in the same disciplined way. You may also find these related services useful:
Frequently Asked Questions About Office Fitout Contractors Across Victoria
What does an office fitouts contractor do on projects across Victoria?
An office fitouts contractor manages the construction of your workplace across Victoria: engaging and supervising trades, running the programme, controlling safety and quality on site, handling variations and reporting progress. At BuildMarque, the same team also designs the office, so the contractor understands the intent behind every drawing.
How does the contractor keep the programme on track?
We build a detailed programme showing every trade, order date and inspection, then update it weekly. When trades overlap, such as electricians and ceiling fixers, our site manager sequences their work so no one waits. Long-lead items like joinery and glazing are ordered early.
What reporting will we receive during construction?
You receive regular progress reports with photos, programme updates, decisions needed and any variations. Your project manager is your single point of contact, so questions do not bounce between trades. This lets clients across Victoria keep their leadership informed without visiting site every week.
Who is responsible for safety on site?
As principal contractor, we are responsible for site safety under Victorian occupational health and safety law. That includes inductions, safe work method statements, site security and keeping public areas protected. We also work to the building’s own safety requirements and landlord procedures.
Can the contractor manage an office fitout in a regional city?
Yes. For projects in Geelong, Ballarat, Bendigo or other regional centres in Victoria, we combine our project managers with reliable local trades where suitable, plan supervision visits and coordinate material deliveries from Melbourne suppliers when needed.
Does the contractor organise permits and completion certificates?
Yes. We engage a registered building surveyor, coordinate the building permit, arrange inspections and collect certificates such as electrical safety and fire services compliance. Once works finish, the surveyor’s final sign-off, either an occupancy permit or a final inspection certificate depending on the job, is obtained under Victorian building regulations.
How are variations handled?
Any change to scope is priced and approved by you in writing before work proceeds. We explain the impact on cost and programme, so you can decide with full information. Keeping variations controlled and documented is a core part of a contractor’s job, and it protects your budget.
How do I engage BuildMarque as our office fitout contractor?
Call 1300 601 871 or include your drawings or brief when completing the contact form. Our free on-site consultation lets us review any existing design, after which we provide a construction proposal with programme, site management approach and scope.


