
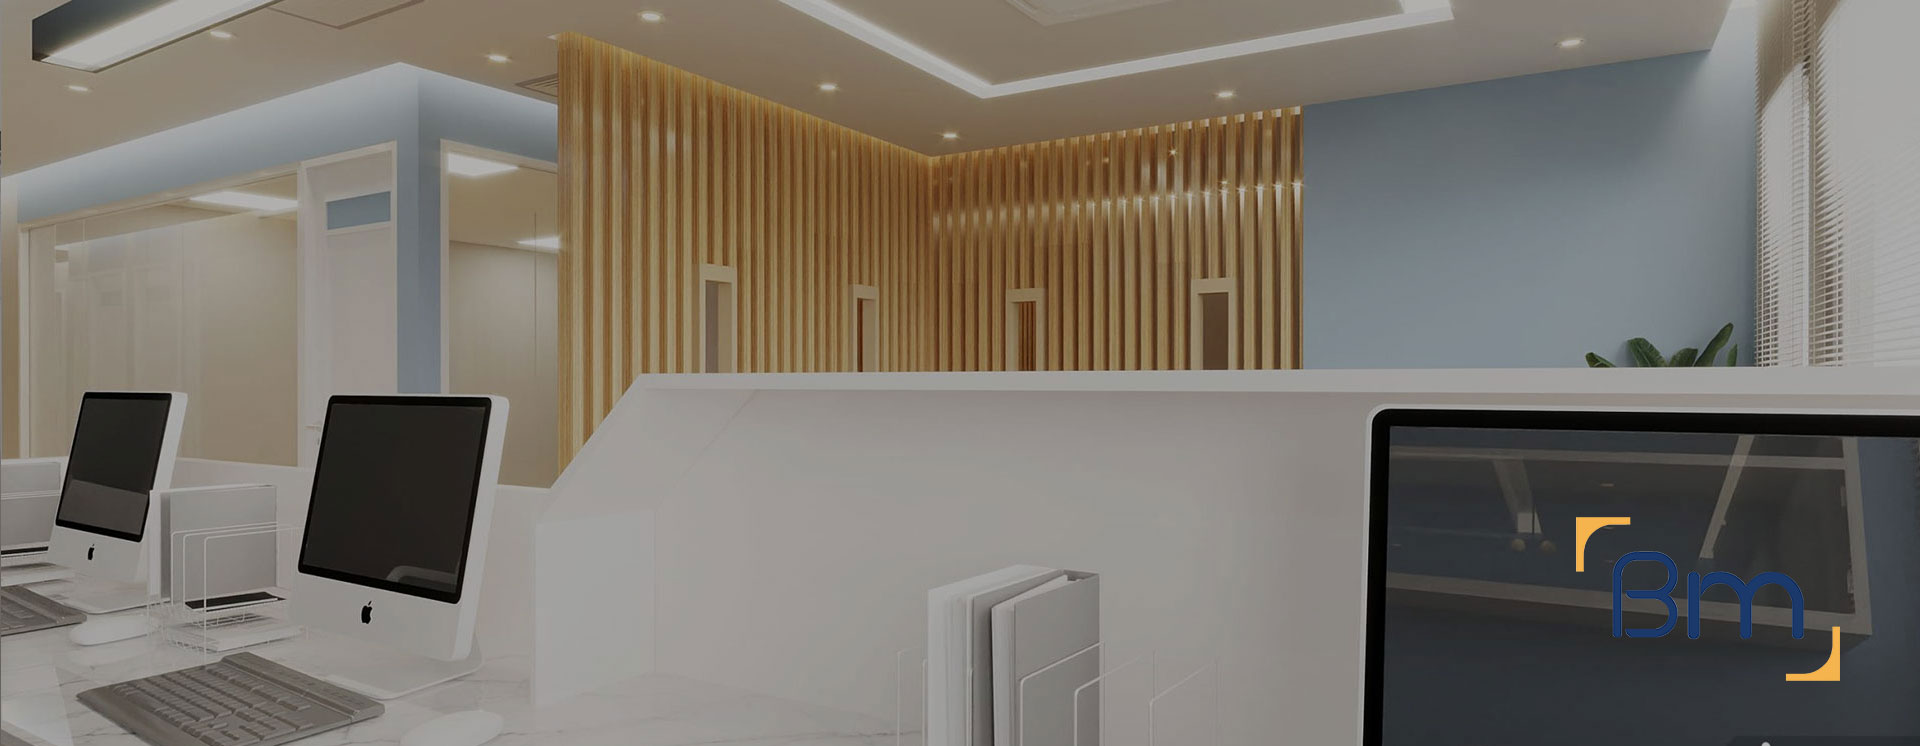
Choosing the Best Office Fitouts Company Across Victoria




How to Choose the Best Office Fitouts Company Across Victoria
Picking the best office fitouts company is less about who has the slickest brochure and more about how a team plans, who it has built for and how carefully it finishes the job. Businesses across Victoria often compare three or four builders before committing, and the differences only become clear once you look under the surface.
This page sets out the questions worth asking and shows how BuildMarque answers each one. We explain our step-by-step process, point you towards completed work you can inspect, and describe the standard of detail we hand over, so you can judge us on evidence rather than promises.
In short: BuildMarque, a design-and-construct firm based in Melbourne, delivers office fitouts across Victoria with a documented process and completed projects you can check. Cost is shaped mainly by floor area, building condition, partition and joinery content, and services upgrades. Every enquiry gets a prompt reply, and a fixed-scope quote follows our free on-site consultation.
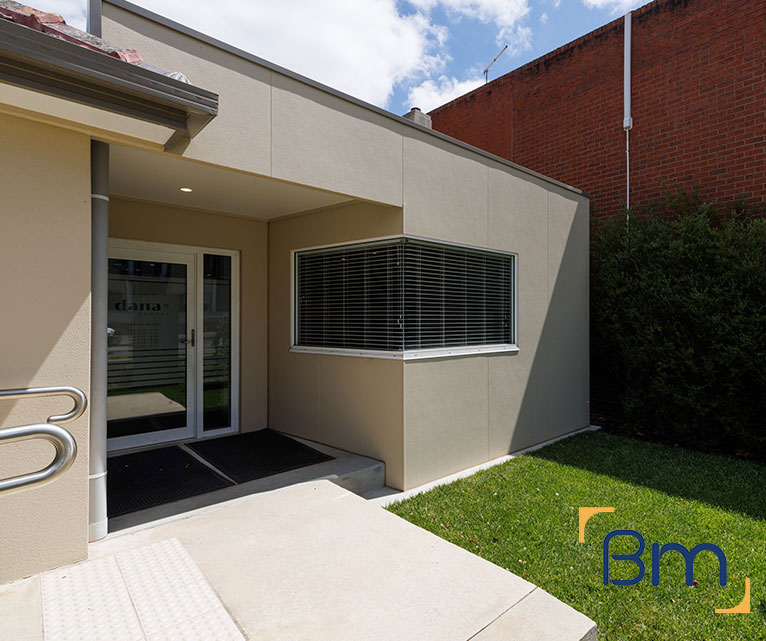
Trusted Office Fitout Company Across Victoria
Victorian businesses rarely fit out an office more than once or twice a decade, so few decision-makers have a reliable way to compare builders. A regional practice in Geelong and a growing firm in the Melbourne CBD face the same risk: choosing on price alone and discovering later that the contractor had no real process, thin references or a loose attitude to detail. Getting this choice right protects your budget, your move-in date and the impression the finished office makes on staff and clients for years afterwards.
Our approach is built to be tested. Every project begins with an inspection and feasibility review of the building, so we understand services, access and approvals before design starts. From there we tailor the scope to your brief rather than offering a fixed package. In-house architects and project managers sit in the same office, which keeps design intent, pricing and construction aligned, and we can stage works for businesses that cannot close. Learn more about our office fitout services.
What Your Office Fitout Company Should Include
When comparing companies, check that each proposal covers the full scope you would expect from a capable fitout team:
- Feasibility and site assessment. We review the tenancy, services, structure and building rules before design starts, so your budget and program are realistic.
- Workplace planning and design. Workstations, meeting rooms, quiet rooms, breakout areas and reception are planned around how your team works, including hybrid arrangements.
- Permits and approvals. We coordinate building permits, landlord approvals and any planning or signage permits your office needs.
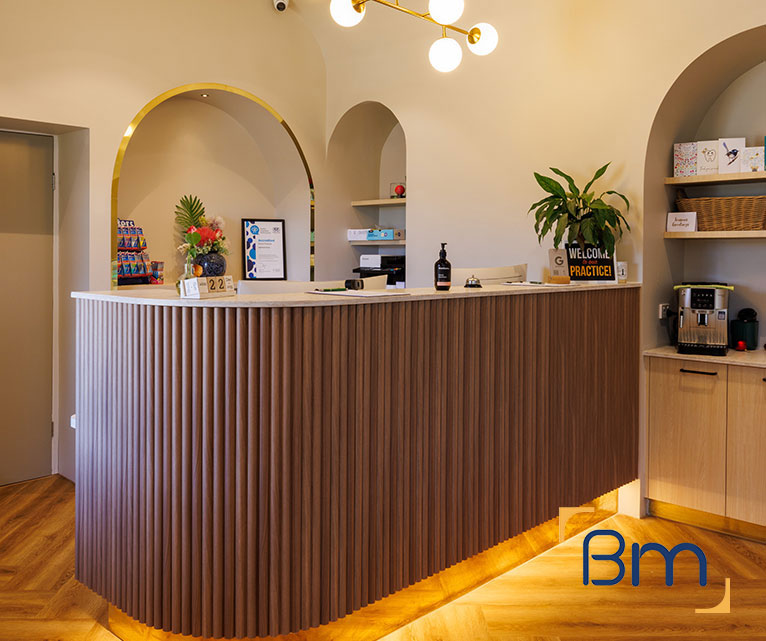
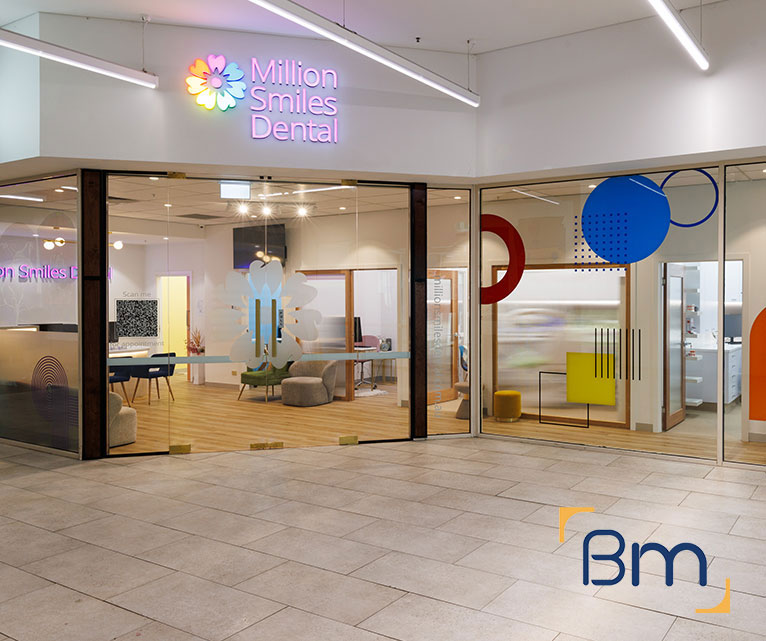
Spaces Designed to Perform
- Power, data and technology. Structured cabling, Wi-Fi coverage, meeting room AV and power are planned so technology works from day one.
- Joinery, finishes and branding. Reception counters, kitchens, storage, signage and finishes reflect your brand and stand up to daily use.
- Construction, certification and handover. We build to program, coordinate every trade, obtain certification and complete a defects inspection before handover.
Compliance, Safety, and Build Quality
Office interiors must meet a range of regulatory requirements, including building codes, accessibility standards, fire safety and workplace health and safety obligations. Every office fitout also needs to work within the base building rules set by your landlord.
BuildMarque manages compliance as an integral part of the project, not an afterthought. We coordinate fire services, egress, accessibility and landlord approvals, and we document everything needed for certification. The result is an office that is safe, comfortable and built to a high standard throughout.
Checking References and Completed Projects
References tell you more about a fitout company than any marketing claim. Here is how to test them properly:
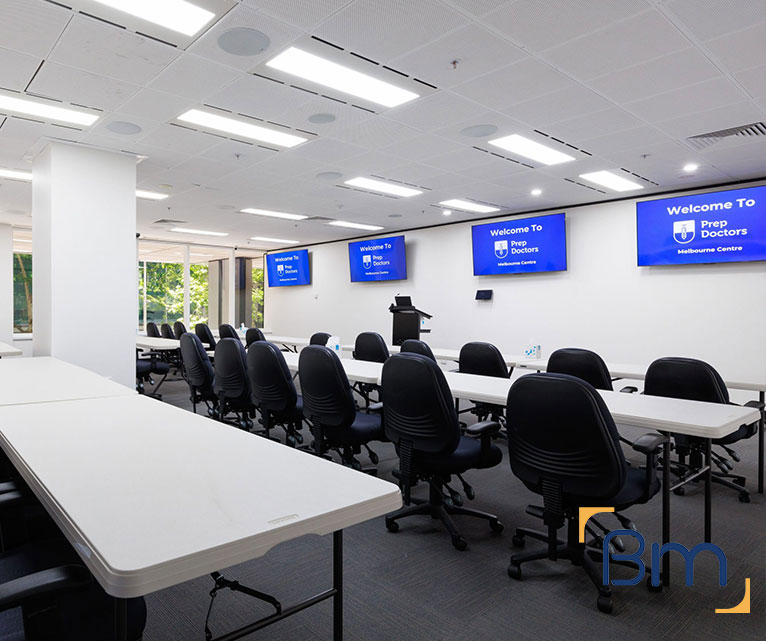
- Ask for comparable projects. A builder who has completed workplaces of a similar size and building type will anticipate the problems yours is likely to raise. Ask for examples that match your floor area, tenancy type and whether the building was occupied.
- Speak to past clients directly. A five-minute call reveals whether programmes were met, how variations were treated and whether defects were fixed promptly. Ask what the client would do differently if they hired the same company again.
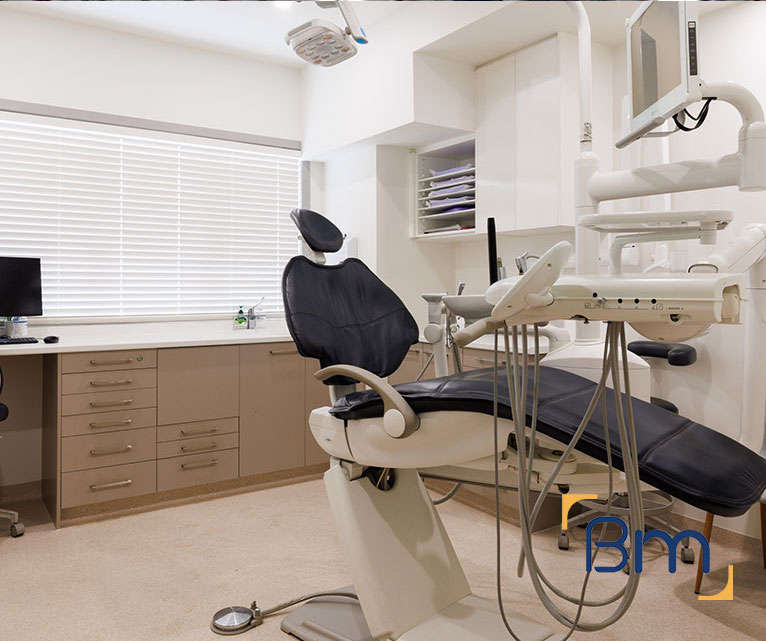
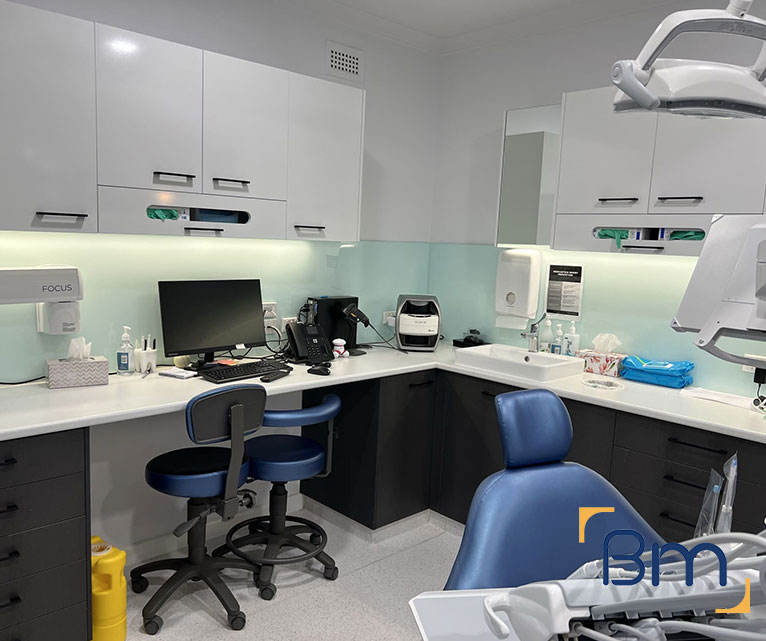
- Look at work outside the brochure. Healthcare and commercial projects show how a team handles tight compliance. Our own portfolio ranges from Collins Place Medical Clinic in the city to pathology collection centres we built for Australian Clinical Labs in regional Victoria.
- Confirm registration and insurance. Check the builder’s registration on the Victorian public register and ask for current public liability and contract works insurance in writing before you sign anything.
How We Run an Office Fitout From Brief to Handover
A defined process is the clearest sign of a company that has done this many times. Ours moves from brief and site review to costed design, approvals, construction and a documented handover, with a named project manager accountable at each point. You see what happens next and why, through four clear steps:
- 1. Inspect. We review the tenancy, services, landlord requirements and how your team works.
- 2. Explain. We walk you through layout options, constraints and likely costs in plain language.
- 3. Scope. You receive a fixed scope, budget and program before any work starts.
- 4. Complete. We build, certify and hand over a ready-to-work office, then return for a final defects inspection.
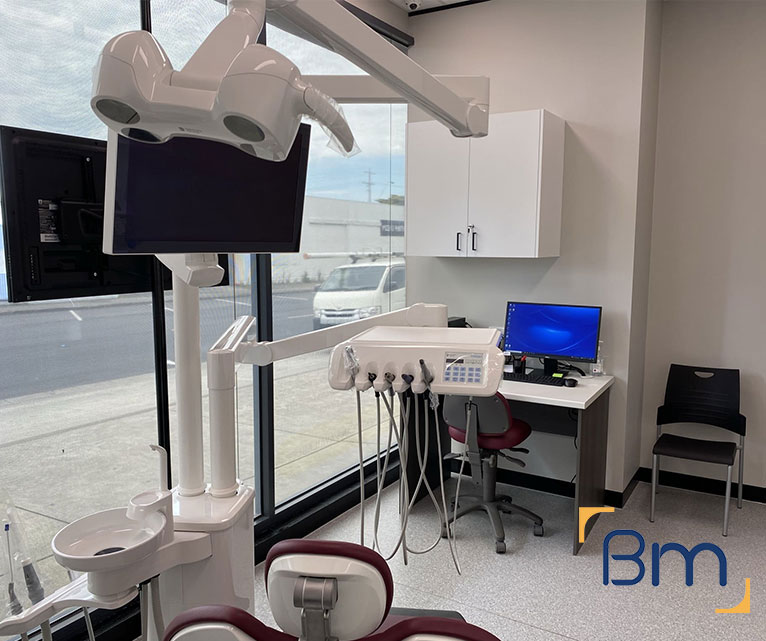
Finish Quality You Can See at Handover
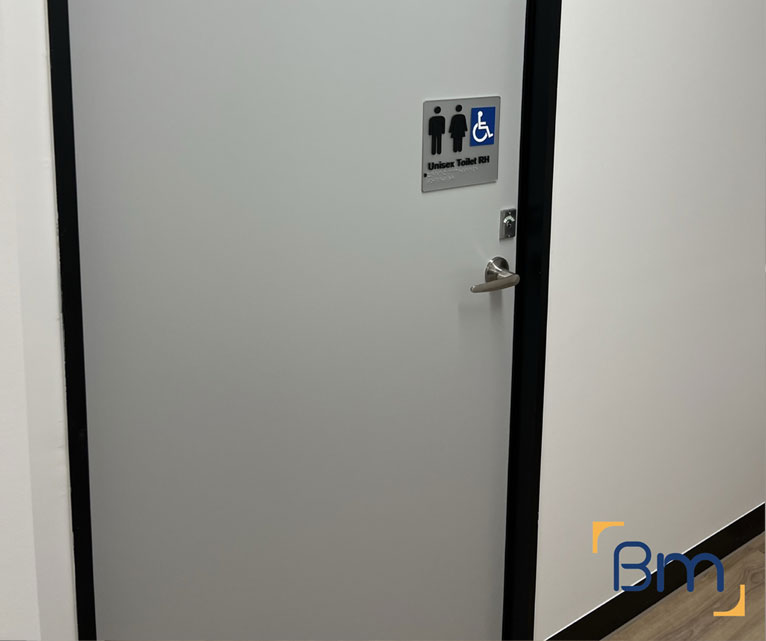
Finish quality is where good and average fitout companies separate. These are the details we check before any office is handed back:
- Joinery and edges. Benchtops, door fronts and reception counters should sit square, with tight joints and clean edging. We inspect every joinery item against the shop drawings and correct anything that is out of tolerance.
- Ceilings and lighting lines. Light fittings, diffusers and sprinkler heads need to align with the ceiling grid. Misaligned services are one of the most visible signs of rushed work, so we coordinate them on drawings first.
- Paint and plaster. Wall junctions, corners and set joints are checked under raking light, the angle that exposes poor plastering most clearly.
- Defects walk-through. You walk the space with your project manager, every item is logged, and we return to close the list after you move in. A short defects period follows, giving you time to notice anything that only shows up once the office is in daily use.
How Much Does a Quality Office Fitout Cost Across Victoria?
Comparing quotes only works when each one covers the same scope. Price for a quality fitout is shaped by these factors:
- Floor area and layout: more enclosed rooms mean more partitions, doors and ceiling work.
- Building condition: older tenancies may need switchboard, air conditioning or accessibility upgrades.
- Joinery and finishes: custom reception, kitchen and feature pieces lift both quality and cost.
- Location and access: regional sites and towers with restricted hours change labour and logistics.
Book a free on-site consultation for a fixed-scope quote, or call 1300 601 871.
Office Fitouts for Businesses Across Victoria
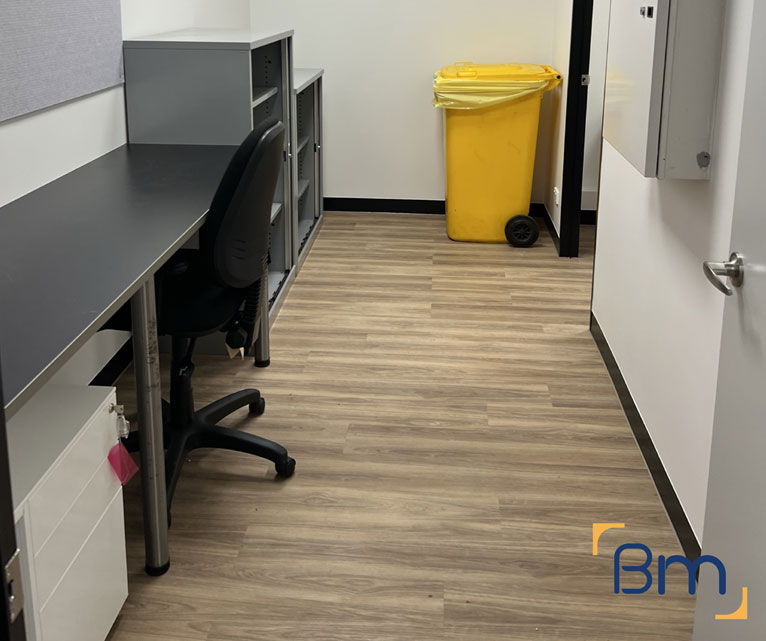
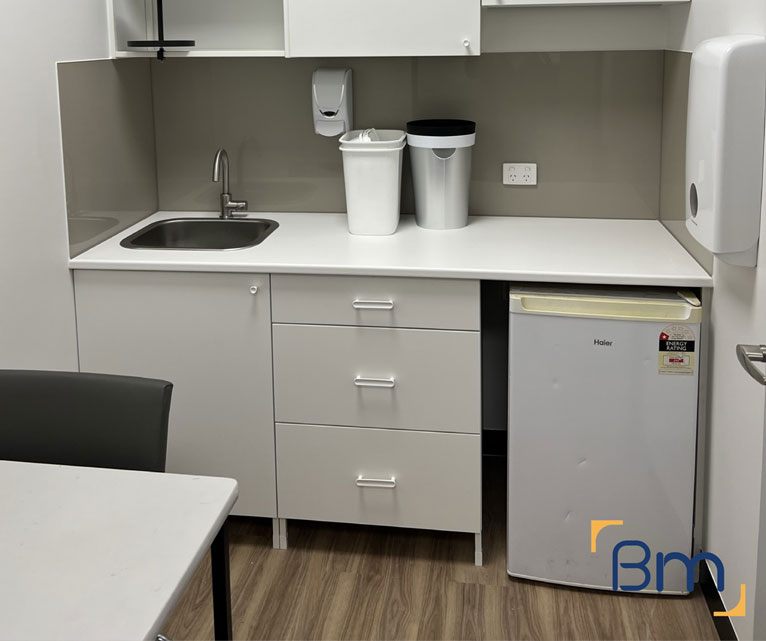
We are based at L19, 180 Lonsdale Street in Melbourne and deliver office fitouts throughout metropolitan Melbourne and regional Victoria, with regular work in centres such as Geelong, Ballarat, Bendigo and Warrnambool. Having delivered Geelong Dental Centre and clinical lab sites in Leopold and Warrnambool, we understand how to supervise a quality fitout well beyond the city. If you are still comparing options, these related pages may help:
Frequently Asked Questions About Choosing an Office Fitouts Company Across Victoria
How do I find the best office fitouts company in Victoria?
The best office fitouts company in Victoria for your project is one with a clear process, verifiable references and finish quality you can inspect. Ask to see completed offices, speak with past clients, check the builder’s registration and insurance, and make sure one team is accountable from design through to handover.
What should I ask a fitout company’s past clients?
Ask whether the project finished on the agreed date, how variations were handled, how well the team communicated and whether defects were fixed after handover. Speaking to clients in Victoria with a similar office size and building type gives you the most useful comparison.
How can I judge finish quality before choosing a company?
Visit a completed office if possible and look closely at joinery edges, paint lines, ceiling alignment, door hardware and how services are concealed. Photos only tell part of the story. Our projects page is a starting point, and we can discuss relevant examples with you.
What registrations should an office fitout company hold in Victoria?
For work that needs a building permit, the builder should be registered in Victoria in the relevant commercial building class, and hold public liability and contract works insurance. Ask for registration and insurance details in writing and check the builder against the state’s public register before you sign.
Should a good fitout company work outside Melbourne?
A capable company should deliver in regional Victoria as well as metropolitan Melbourne, with a plan for travel, local trades and supervision. Our regional projects include Australian Clinical Labs in Warrnambool and Leopold, and Geelong Dental Centre.
Why does a defined process matter when choosing a fitout company?
A defined process shows the company has done this many times: brief, design, pricing, approvals, construction, handover and defects. Each stage should have clear decisions and outputs. Without it, projects tend to drift and you end up managing the builder instead of running your business.
What makes design and construct a strong choice for Victorian offices?
Design and construct puts architects and builders in one team, so the design is priced and checked for buildability while it develops. Victorian businesses get one contract, one point of contact and less risk of finger-pointing between consultants when issues arise on site.
How can we compare BuildMarque with other fitout companies?
Begin with an obligation-free consultation at your premises: call 1300 601 871 or send your details via the quote request form. We explain our process, share relevant completed projects and provide a clear proposal, so you have something concrete to compare.


GOOGLE REVIEWS
Here’s What Warm Words Our Clients Say
