
Commercial Interior Fitout Company in Melbourne




Design-Led Commercial Interiors for Melbourne Businesses
A commercial interior fitout company in Melbourne should help your space say something about your business. Customers, patients and staff form an impression within seconds of walking through the door, and that impression is shaped by colour, light, materials and the care taken over small details.
BuildMarque is a design-led interiors company that also builds what it designs. Our architects and interior designers translate your brand into finishes, lighting and custom joinery, then our project managers make sure those ideas are delivered precisely on site. From boutique clinics in South Yarra to offices in the CBD, we create interiors that feel considered, welcoming and true to the business inside them.
In short: BuildMarque is a Melbourne design-and-construct company and design-led commercial interior fitout company, bringing branding, finishes, lighting and custom joinery together for businesses across Melbourne. Cost is shaped by design scope, material choices, feature lighting and joinery detail. We provide a fixed-scope quote after a free on-site consultation and respond promptly to every enquiry.


Design-Led Interiors for Melbourne Businesses
Melbourne is a city with a strong design culture, and businesses here compete on experience as much as on product or service. A dental practice, a professional services firm or a boutique retailer all benefit from an interior that reflects their values and makes clients want to return. Generic fitouts with standard finishes rarely achieve that, especially in busy precincts where neighbouring businesses have invested heavily in their spaces.
BuildMarque starts by inspecting your site and learning about your brand, customers and daily operations. We assess the existing building and services, then tailor a design scope that suits your goals and budget. Our in-house architects and designers develop concepts, mood boards and detailed drawings, while our project managers test every idea for cost, lead time and buildability. Because one team designs and builds, the finished space matches the vision, and we can stage works if you need to keep trading. Learn more about our commercial fitout services.
What Your Interior Design and Fitout Can Include
A design-led interior fitout covers both the creative work and the construction, and can include:
- Site inspection and feasibility. We check services, structure, compliance and planning controls before design starts, so the budget is realistic from day one.
- Design, layout and documentation. Our in-house architects plan layouts, finishes and joinery around your workflow, then prepare the drawings needed for approvals and construction.
- Permits and approvals. We prepare and manage planning and building permit applications, including signage and facade approvals where they apply.


Spaces Designed to Perform
- Services upgrades. Electrical, data, lighting, heating and cooling, and plumbing are upgraded to suit your equipment, including clinical sinks and medical gases.
- Joinery, finishes and branding. Custom reception counters, storage, signage and finishes give your space a durable, consistent look that reflects your brand.
- Construction, certification and handover. We build to program, coordinate every trade, obtain final certification and complete a defects inspection before handing over the keys.
Compliance, Safety, and Build Quality
Commercial interiors must meet a range of regulatory requirements, including building codes, accessibility standards, fire safety, and workplace health and safety obligations.
BuildMarque manages compliance as an integral part of the project, not an afterthought. Detailed coordination ensures all works align with statutory requirements while maintaining a high standard of build quality throughout the space.


Bringing Your Brand Into the Space
Your interior is one of the most visible expressions of your brand. We bring it into the space through a few carefully chosen design moves:
- A colour and material palette. We draw on your logo, website and values to choose colours, timbers, stone and fabrics that feel consistent with your brand, then balance them so the space stays calm and timeless rather than overwhelming.
- Reception as a first impression. The front counter and waiting area set the tone. We design bespoke reception joinery, feature walls and signage that greet visitors confidently and make wayfinding easy from the moment they arrive.
- Graphics and signage. Wall graphics, window manifestations and directional signs reinforce your identity throughout the space. We coordinate artwork, sizes and fixing details with your graphic designer or signwriter.
- Consistency across locations. For businesses with more than one site, we develop a design language that can be repeated and adapted, so each new location feels familiar to customers while suiting its own building.
How We Handle Interior Design and Build in Melbourne
Design-led interiors need close collaboration between designer, client and builder. We present concepts, refine them with your feedback, approve physical samples together and keep the designer involved on site until the final fixture is installed. Each project follows four clear steps:
- 1. Inspect. We visit the site to check services, structure, compliance, planning controls and access.
- 2. Explain. We walk you through the options, constraints and likely costs in plain language.
- 3. Scope. You receive a fixed scope, budget and program before any work starts.
- 4. Complete. We build, certify and hand over the space, then return for a final defects inspection.

Lighting and Custom Joinery as Design Features
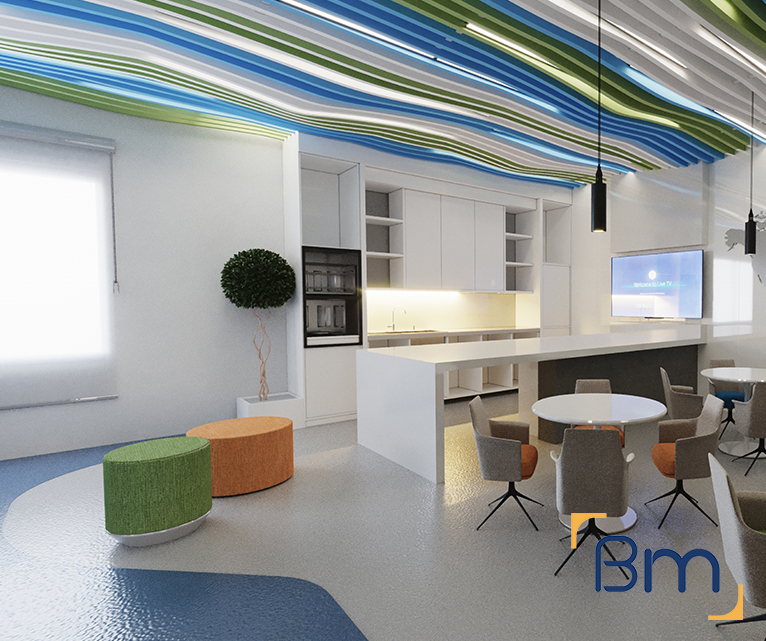
Lighting and custom joinery can lift an interior from ordinary to memorable. We treat both as design features rather than afterthoughts:
- Feature and accent lighting. Pendants over reception, linear lights in corridors and concealed LED strips in joinery create atmosphere and draw attention to key areas. We select fittings that look good and are easy to maintain over time.
- Lighting for comfort. Glare-free, well-balanced lighting reduces eye strain for staff and makes customers feel relaxed. We plan colour temperature and dimming to suit each room and the time of day it is used.
- Bespoke joinery pieces. Reception desks, display shelving, banquettes and storage walls are drawn specifically for your space. We specify durable materials, refined edges and quality hardware so each piece stays beautiful.
- Integrating technology. Screens, speakers, charging points and cable management are built into the joinery, keeping surfaces clean and uncluttered while giving your team everything they need within easy reach.
How Much Does a Design-Led Interior Fitout Cost in Melbourne?
The cost of a design-led interior fitout in Melbourne depends on how much design input you need and the materials chosen. Each quote is tailored, and the main drivers are:
- Design depth: concept, detailed design and documentation stages.
- Finishes: natural stone, timber veneer and specialty surfaces cost more.
- Lighting: feature fittings and controls add to the budget.
- Custom joinery: bespoke pieces need design and fabrication time.
Book a free on-site consultation for a fixed-scope quote, or call 1300 601 871.


Interior Projects Across Melbourne’s Business Districts
We deliver interior projects across Melbourne’s business districts, including the CBD, Southbank, Docklands, South Yarra, Richmond and Collingwood, as well as suburban centres. Our design team works from L19, 180 Lonsdale Street. Projects such as South Yarra Dental Group, Melbourne Dental Group and Elsternwick Obstetrics show how careful interiors can lift a clinical environment. You may also like to explore:
Frequently Asked Questions About Design-Led Interior Fitouts in Melbourne
What makes a commercial interior fitout company in Melbourne design-led?
A design-led commercial interior fitout company in Melbourne starts with how the space should look and feel, then builds it precisely. BuildMarque’s architects develop the brand story, finishes, lighting and joinery together, so the finished interior feels considered and consistent rather than a collection of separate choices.
How do you bring our brand into the interior?
We translate your brand into materials, colours, signage, lighting and joinery details. A reception counter, feature wall or entry can set the tone the moment clients walk in. We also make sure every element fits Melbourne building and landlord requirements.
Can lighting be a design feature?
Absolutely. Pendant lights, linear LEDs, concealed strip lighting and well-placed downlights can highlight joinery, artwork or products. We layer feature lighting over practical lighting, so spaces look striking while staying comfortable and energy efficient. Controls and dimming add flexibility.
What role does custom joinery play?
Joinery often defines an interior: reception desks, display units, shelving, kitchens and storage walls. We design pieces to fit your space exactly and choose finishes such as timber veneer, laminate or stone to match your style.
How do you present design ideas?
Our Melbourne design team shares mood boards, floor plans, 3D views where helpful and physical samples. You can see and feel finishes before they are ordered and adjust the design until it is right, which avoids surprises once the interior is built.
Do design-led interiors cost more?
Not necessarily. Good design is about choices, not expensive materials. A few well-chosen feature elements, combined with durable standard finishes elsewhere, can give a strong result without overspending. We show you where budget makes the most difference.
Where in Melbourne have you created design-led interiors?
Our work includes dental and medical clinics in South Yarra, Thornbury, Elsternwick and the CBD, each with its own identity. You can see these on our projects page, and our dental clinic fitout work shows design and function working together.
How do I start a design conversation?
Share ideas, inspiration images and a floor plan through the enquiry form, or call 1300 601 871. Your brand and goals are the focus of a free on-site consultation, after which we prepare a quote for design and construction.


