
Commercial Interior Fitout Company Across Victoria




Commercial Interiors Designed and Built Throughout Victoria
A commercial interior fitout company brings design thinking and construction know-how together so a space looks right and is built right. Across Victoria, businesses turn to specialists when they want an interior that reflects their brand, uses materials that last and is delivered without the friction of managing separate consultants.
BuildMarque has an in-house design team that works hand in hand with our builders. Our designers know how each partition, ceiling, joinery unit and finish is installed, so their selections are realistic on cost, lead time and durability. That combination lets us offer creative interiors for clinics, offices and retail spaces while keeping every detail practical for the trades on site.
In short: BuildMarque is a Melbourne design-and-construct company and commercial interior fitout company serving businesses across Victoria, with an in-house design team and strong material and finish expertise. Costs mainly depend on area, material and finish selections, custom joinery and the condition of the existing space. We provide a fixed-scope quote after a free on-site consultation and respond promptly to every enquiry.


Trusted Interior Fitout Specialists Across Victoria
Businesses across Victoria want interiors that feel distinctive without becoming hard to maintain or expensive to change. Health providers need finishes that stand up to cleaning, offices need materials that soften noise, and retailers want surfaces that photograph well and survive constant handling. Getting these choices right takes a team that understands both how materials look and how they behave over years of daily use.
BuildMarque begins with a site inspection and a conversation about your brand, your users and how the space will be cleaned and maintained. We assess the existing shell and services, then tailor a scope that fits your goals and budget. Our in-house architects and designers prepare material boards and drawings, and our project managers check every selection for availability, lead time and installation method before it is locked in. Where needed, we stage the works so your business keeps operating. Learn more about our commercial fitout services.
What Our Interior Fitout Company Can Deliver
Our interior fitout company can take a project from concept to completion, delivering elements such as:
- Site inspection and feasibility. We check services, structure, compliance and planning controls before design starts, so the budget is realistic from day one.
- Design, layout and documentation. Our in-house architects plan layouts, finishes and joinery around your workflow, then prepare the drawings needed for approvals and construction.
- Permits and approvals. We prepare and manage planning and building permit applications, including signage and facade approvals where they apply.


Spaces Designed to Perform
- Services upgrades. Electrical, data, lighting, heating and cooling, and plumbing are upgraded to suit your equipment, including clinical sinks and medical gases.
- Joinery, finishes and branding. Custom reception counters, storage, signage and finishes give your space a durable, consistent look that reflects your brand.
- Construction, certification and handover. We build to program, coordinate every trade, obtain final certification and complete a defects inspection before handing over the keys.
Compliance, Safety, and Build Quality
Commercial interiors must meet a range of regulatory requirements, including building codes, accessibility standards, fire safety, and workplace health and safety obligations.
BuildMarque manages compliance as an integral part of the project, not an afterthought. Detailed coordination ensures all works align with statutory requirements while maintaining a high standard of build quality throughout the space.


Material and Finish Expertise You Can Rely On
Material and finish choices decide how an interior wears, cleans and ages. Our team brings practical, hands-on expertise across four key areas of every specification:
- Specifying for the use. A finish that suits a boardroom may fail in a treatment room. We match laminates, vinyls, tiles and fabrics to cleaning products, foot traffic and moisture so surfaces perform as intended long after handover.
- Supply and lead times. Some imported finishes take months to arrive. We confirm stock and lead times before you commit, and suggest equivalents if an item would hold up your opening date.
- Fire and compliance ratings. Wall linings, floor coverings and upholstery can carry fire performance requirements. We check ratings against the building surveyor’s needs so selections pass inspection the first time.
- Sustainable choices. Low-emission paints, recycled-content carpets and responsibly sourced timber can lower environmental impact without compromising appearance or durability, and can support green building goals.
How We Handle Interior Design and Delivery Across Victoria
Our designers stay involved through construction, so the intent on paper carries through to the finished room. Samples are approved before ordering, prototypes are checked on site where useful, and any substitutions are discussed with you first. Each interior project runs in four clear steps:
- 1. Inspect. We visit the site to check services, structure, compliance, planning controls and access.
- 2. Explain. We walk you through the options, constraints and likely costs in plain language.
- 3. Scope. You receive a fixed scope, budget and program before any work starts.
- 4. Complete. We build, certify and hand over the space, then return for a final defects inspection.

In-House Designers Who Understand Construction
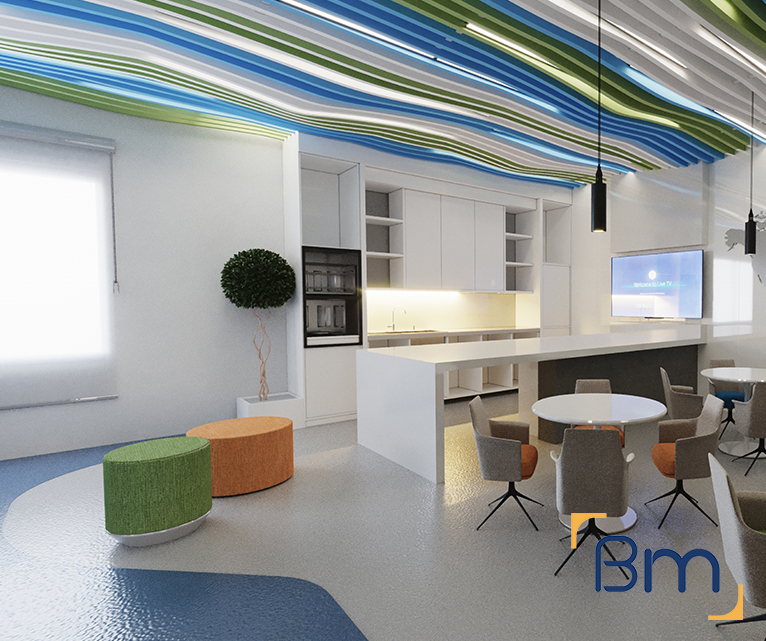
Designers who understand construction produce interiors that are easier to build and better value for clients. Here is how that shows up on a typical project:
- Details drawn for real sites. Our designers know where services run, how ceilings are hung and how joinery is fixed, so drawings reflect conditions on site and avoid costly rework.
- Early cost feedback. Because design and pricing sit in one team under the same roof, you see the cost of a feature wall or custom counter before it is finalised, and can adjust the design with confidence.
- Faster decisions on site. When an issue arises during construction, the designer and builder sit down and solve it together that same day instead of waiting days for written consultant instructions.
- Consistent quality. The same team that selected each finish checks its installation, making sure junctions, edges and alignments match the design intent shown on the approved drawings.
How Much Does a Commercial Interior Fitout Company Charge?
The cost of engaging a commercial interior fitout company depends on the scope of design and construction. We price every project individually, and the main drivers are:
- Design scope: concept-only interiors cost less than fully detailed designs.
- Finish selection: imported or custom materials cost more than standard ranges.
- Joinery and features: bespoke units and feature walls add fabrication time.
- Site conditions: existing services, access and demolition affect pricing.
Book a free on-site consultation for a fixed-scope quote, or call 1300 601 871.


Interior Fitout Services Across Victorian Cities and Towns
BuildMarque provides interior fitout services across Victorian cities and towns, from the Melbourne CBD and inner suburbs to regional centres including Geelong, Ballarat, Bendigo and Warrnambool. Our design studio and project team share our office at L19, 180 Lonsdale Street, Melbourne. Recent work includes Elsternwick Obstetrics, Thornbury Dental and Australian Clinical Labs sites in Leopold and Warrnambool. You may want to explore these related services:
Frequently Asked Questions About Our Commercial Interior Fitout Company
Why use a commercial interior fitout company with an in-house design team in Victoria?
A commercial interior fitout company with in-house designers can turn ideas into buildable plans quickly. At BuildMarque, our architects and builders work side by side on projects across Victoria, so material choices, details and costs are checked by the people who will build them, avoiding redesigns and delays.
How do you help choose materials and finishes?
We present sample boards and explain how each option performs for wear, cleaning, acoustics and cost. Our team knows which finishes last in busy receptions, wet areas and clinical rooms, and we recommend suppliers who deliver reliably in Victoria.
Can you create a space that reflects our brand?
Yes. Our designers use your colours, materials and values to shape the reception, signage, feature walls and joinery. The aim is a space that feels unmistakably like your business while staying practical to clean and maintain.
Do your designers understand construction?
Yes. Our designers work every day beside project managers and site supervisors, so they draw details that trades can build accurately. That means fewer site queries, less rework and a finished space that matches the drawings.
How do you balance looks with durability?
We match each finish to the room. Hard-wearing vinyl and laminates go in high-traffic areas, while feature materials such as timber veneer or stone appear where they make the most impact. This keeps the space attractive without heavy maintenance.
Do you consider sustainability in material choices?
Yes, where it suits your brief. Options include low-VOC paints and adhesives, recycled-content carpet tiles, LED lighting and certified timber products. Energy efficiency rules in the building code, as applied across Victoria, are met on every project too.
Can your design team work with clients outside Melbourne?
Yes. Our in-house team designs and delivers interiors in regional Victoria, including projects in Geelong and Warrnambool. Sample reviews and design meetings can happen on site or online, which saves travel time for regional clients.
How can I book a design consultation for my interior?
Tell us about your space and preferred style using the enquiry form, or ring 1300 601 871. One of our designers visits for a free on-site consultation covering materials and layout, and a combined quote for design and construction follows soon after.


