
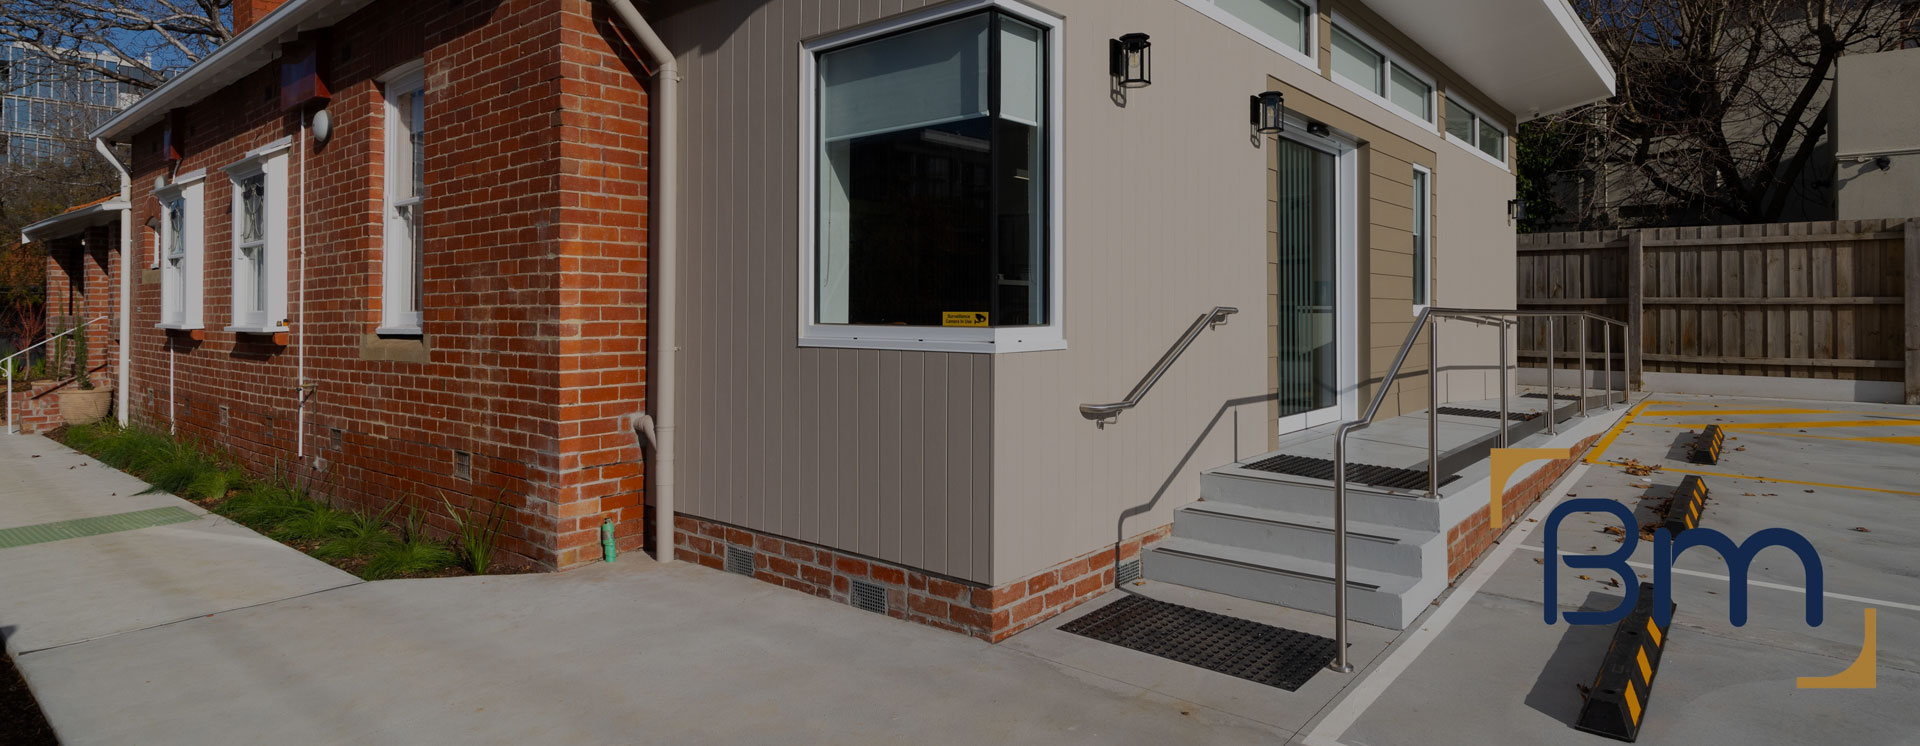
Medical Centre Renovations Across Victoria




Upgrading Ageing Medical Centres in Metro and Regional Victoria
Many medical centres across Victoria operate from buildings that were designed decades ago, before current accessibility, infection control and services expectations. A medical centre renovation gives these practices a way to modernise without the cost and upheaval of relocating, while keeping the address their community already knows.
BuildMarque renovates medical centres in metropolitan Melbourne and regional Victoria, from converted houses and shopfront clinics to purpose-built centres that have simply outgrown their layout. We assess what the existing building can support, then design a renovation that improves patient access, adds capacity where it is needed and upgrades tired services, all delivered in stages that suit your clinic sessions.
In short: As a Melbourne design-and-construct company, BuildMarque renovates medical centres across Victoria, from ageing metro centres to regional practices. Costs depend on the building’s condition, accessibility and services upgrades, any added rooms and how the works are staged. A fixed-scope quote follows a free on-site consultation, and every enquiry receives a prompt reply.


Medical Centre Renovations for Growing Communities Across Victoria
Population growth in outer Melbourne and regional towns is putting pressure on medical centres that were sized for smaller communities. Practices are adding GPs, nurses and allied health practitioners, yet many still work from buildings with narrow corridors, steps at the entry, limited treatment space and ageing plumbing and electrical systems. A well-planned renovation lets a centre take on more practitioners, meet accreditation expectations and give patients a more comfortable visit, without leaving a location that suits its community.
Every project begins with a site inspection and feasibility study covering structure, services capacity, accessibility and any planning or heritage constraints. From there, our in-house architects shape a scope to suit, ranging from a targeted upgrade of a few rooms to a full reconfiguration of the centre. Our project managers stage the works so part of the centre keeps operating, coordinate approvals and keep your practice manager informed at every step. Learn more about our medical clinic fitout services.
What Your Medical Centre Renovation Can Include
A medical centre renovation is scoped around what your building and your patients need most, and can include:
- Feasibility and site assessment. We check the tenancy, zoning, services capacity and parking requirements before design starts, so there are no surprises later.
- Clinic planning and design. Consult rooms, treatment and procedure rooms, nurse stations, reception and waiting areas are planned for efficient patient flow and practitioner workflow.
- Permits and approvals. We prepare and manage planning and building permits, including change of use, signage and access upgrades where required.

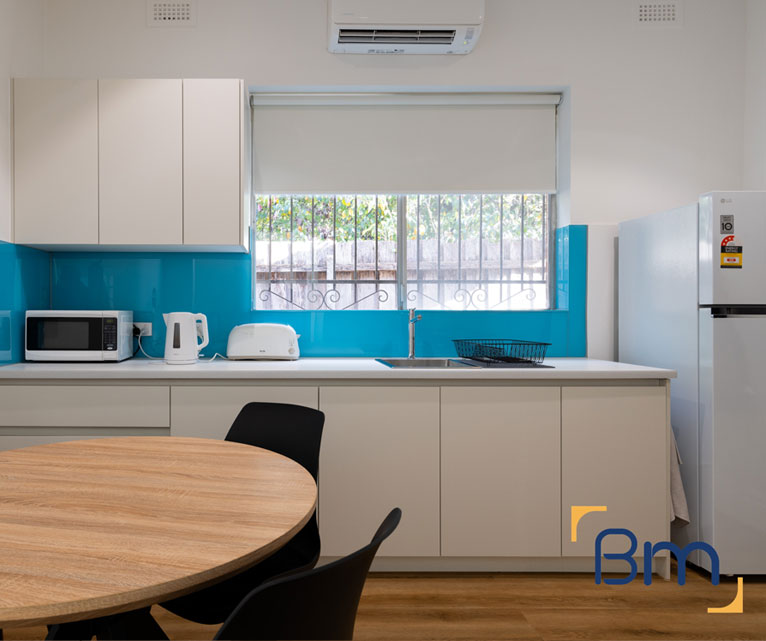
Spaces Designed to Perform
- Clinical services. Hand-wash basins in consult rooms, medical-grade power, data, lighting, vaccine fridge circuits and ventilation are installed to suit your clinic.
- Privacy, comfort and accessibility. Acoustic walls, accessible toilets, wide corridors and calm waiting areas support patient dignity and comfort.
- Construction, certification and handover. Joinery, finishes and fixtures are installed, certified and inspected with you, ready for accreditation and opening day.
Compliance, Safety, and Build Quality
Medical clinics must meet strict building, safety and accreditation requirements. Every medical clinic fitout needs to satisfy the National Construction Code, accessibility standards and fire safety obligations, while supporting the physical facility requirements in the RACGP Standards for general practices.
BuildMarque manages compliance as an integral part of every project. We plan accessible entries and toilets, hand-wash facilities in clinical rooms, secure storage and clear circulation, and we document everything needed for certification. The result is a clinic that is safe for patients, practical for staff and ready for accreditation.

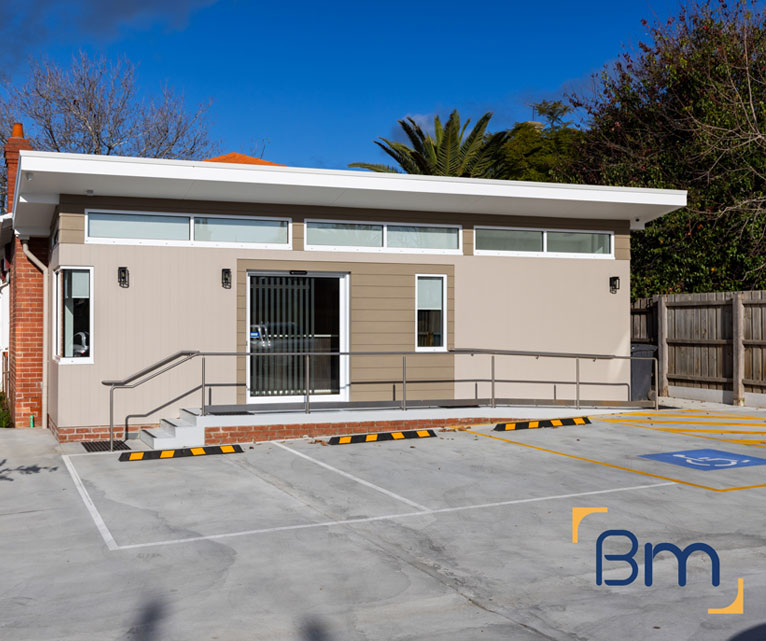
Bringing Older Medical Centre Buildings Up to Standard
Older medical centres often carry problems that only become obvious once works begin. We plan for them from the outset, so they are priced into your scope rather than becoming costly variations later:
- Accessibility upgrades. Step-free entries, ramps, wider doorways and accessible toilets bring older buildings closer to current access standards, making visits easier for older patients, wheelchair users and parents with prams.
- Ageing services. Switchboards, plumbing and air-conditioning in older centres are often at capacity. We assess them early and upgrade them to support extra consult rooms, clinical handbasins and modern medical equipment.
- Infection control surfaces. Carpet, porous benchtops and damaged walls are replaced with seamless vinyl, cleanable joinery and durable finishes that suit clinical cleaning routines and accreditation requirements.
- Hidden building issues. Asbestos, outdated wiring and structural defects are identified through testing and inspection before demolition, so they are managed safely and reflected in the program rather than discovered mid-project.
Planning Your Medical Centre Renovation Across Victoria
Every medical centre renovation is planned with your practice manager before any work starts. We agree which areas close and when, how patients will move through the building and which works happen after hours. Clear planning keeps clinical sessions running and avoids surprises. Every project follows four clear steps:
- 1. Inspect. We assess the site, services, zoning, parking and access, and discuss your patient numbers and services.
- 2. Explain. We walk you through layout options, approvals and likely costs in plain language.
- 3. Scope. You receive a fixed scope, budget and program before any work starts.
- 4. Complete. We build, certify and hand over a clinic ready for patients, then return for a final defects inspection.
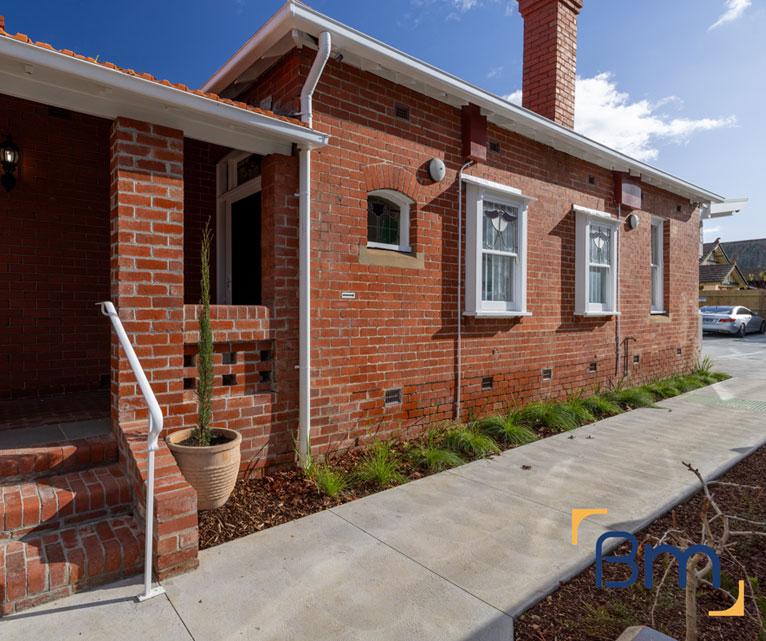

Expanding a Medical Centre to Meet Growing Demand
When demand outgrows the existing floor plan, a renovation can unlock extra capacity without relocating or leasing a second site. We review how every room is used today, then consider approaches such as:
- Reclaiming underused space. Oversized waiting rooms, storerooms and old administration areas can often be converted into additional consult or treatment rooms, adding capacity within the walls you already lease or own.
- Reconfiguring the floor plan. Moving walls and regrouping rooms creates logical clinical zones, shortens staff walking distances and makes room for nurses, allied health and visiting specialists.
- Adding treatment and procedure rooms. Dedicated rooms for wound care, minor procedures, immunisation and chronic disease clinics help a centre offer more services under one roof. Each is fitted with appropriate handbasins, lighting and storage.
- Planning for future growth. We design layouts, data and services so further rooms can be added later with less disruption, giving your centre flexibility as patient numbers continue to rise.
How Much Does a Medical Centre Renovation Cost Across Victoria?
The cost of a medical centre renovation depends on the condition of the building and how much the layout needs to change. Every centre receives its own fixed scope. Main cost drivers include:
- Building condition: structural repairs, asbestos removal and hidden defects.
- Services upgrades: electrical, plumbing and mechanical capacity.
- Layout changes: new rooms, moved walls and accessibility works.
- Staging: the number of stages and any after-hours work.
Book a free on-site consultation for a fixed-scope quote, or call 1300 601 871.


Renovating Medical Centres in Metro and Regional Victoria
We renovate medical centres across metropolitan Melbourne and regional Victoria. Past healthcare work by our team spans Mill Park Medical Clinic, Bundoora Medical Centre and pathology fitouts for Australian Clinical Labs in Warrnambool and Leopold. From our office at L19, 180 Lonsdale Street, project managers travel to Geelong, Ballarat, Bendigo and other regional towns to oversee works on site. Related services include:
Frequently Asked Questions About Medical Centre Renovations Across Victoria
What do medical centre renovations across Victoria usually involve?
Medical centre renovations across Victoria usually involve accessibility upgrades, new or reconfigured consult rooms, services upgrades and durable clinical finishes. The scope depends on the age of your building and how much extra capacity your centre needs.
Is it better to renovate our medical centre or relocate?
Renovating is often more cost-effective when your location suits patients and the building can support the changes. Our feasibility review compares what your current building can achieve so you can make an informed decision before committing.
Can our medical centre stay open during the renovation?
Yes, in most cases. We stage the works so sections of the centre keep operating, schedule noisy tasks outside sessions and separate work areas from patients with secure hoardings.
How do you deal with asbestos in older medical centres?
We arrange testing before any demolition. If asbestos is found, licensed removalists handle it under the required controls, and the work is planned into the program so clinical areas stay safe.
Can a renovation add more consult rooms to our centre?
Often, yes. Converting oversized waiting areas, storerooms or administration space and reconfiguring walls can create additional consult and treatment rooms within your existing footprint.
Do you renovate medical centres in regional Victoria?
Yes. Alongside metropolitan Melbourne, we take on renovations in Geelong, Ballarat, Bendigo, Warrnambool and other regional towns, with our project managers overseeing each stage on site.
Will the renovation help with accreditation?
We design to support accreditation requirements, including cleanable surfaces, clinical handbasins, privacy and accessible facilities. Your practice manager can share the standards you are working towards so they are built into the scope.
How do we get a quote for a medical centre renovation?
Call 1300 601 871 or book a free on-site consultation. We will inspect your centre, discuss your goals and provide a fixed-scope quote.


