
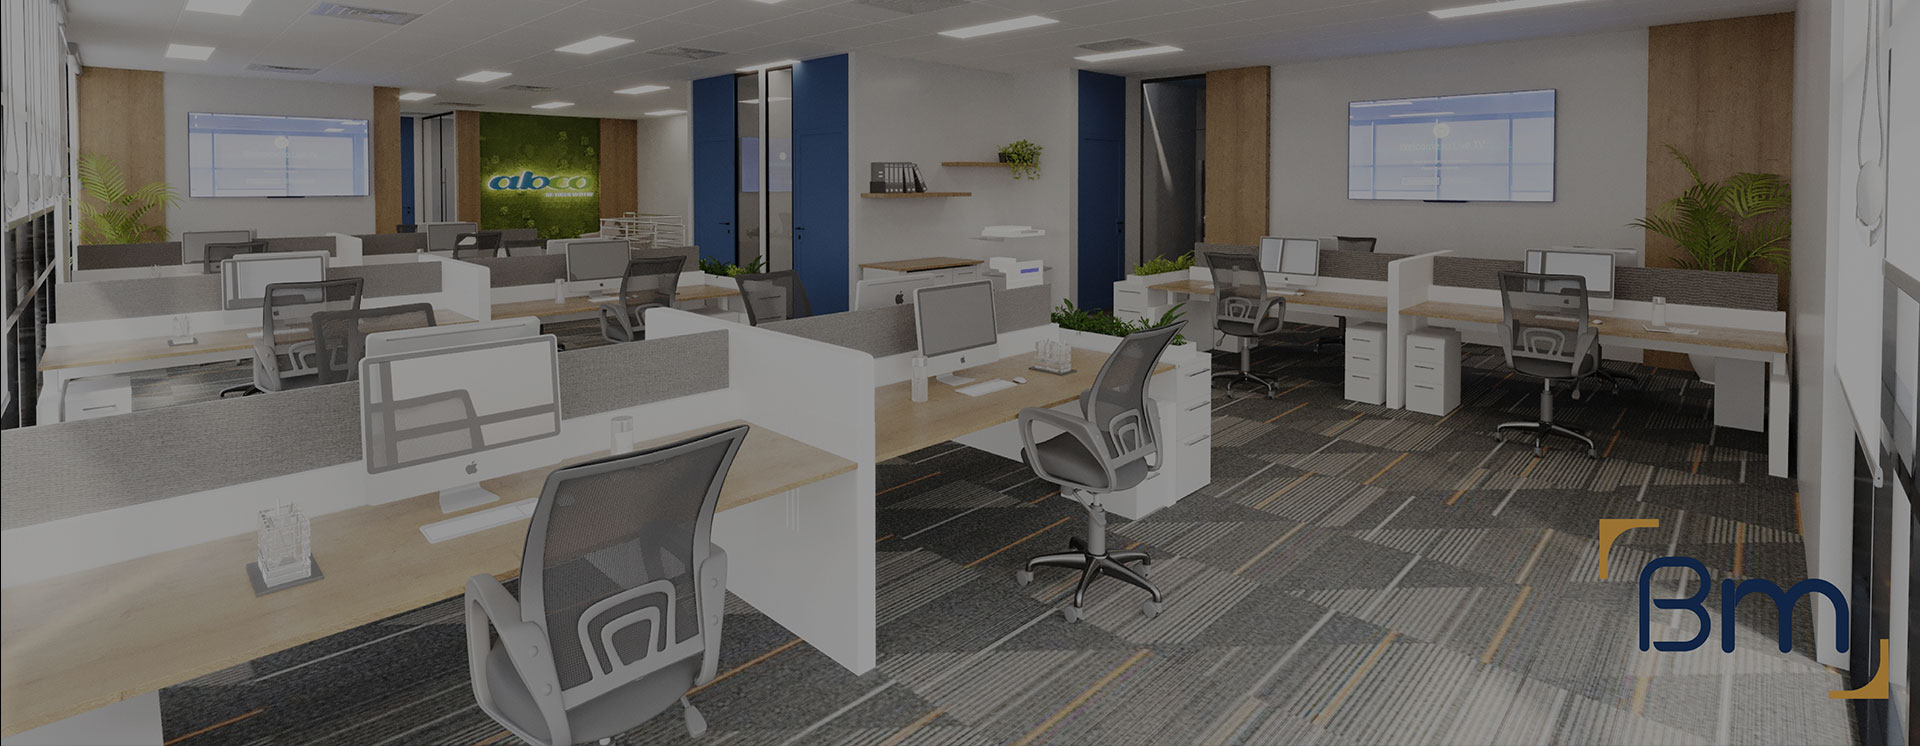
Commercial Design Interiors in Melbourne With Construction Know-How




Design-Led Commercial Interiors in Melbourne
A commercial interior succeeds when the design holds up to daily use, not just opening-day photos. In Melbourne, that means choosing materials, lighting and joinery that suit the business and still look sharp after years of foot traffic, cleaning and wear.
BuildMarque brings design and construction knowledge together on every commercial design interior. Our architects specify surfaces and fittings with the builder’s eye for how they are installed, maintained and replaced. The result is an interior with a clear personality, whether it is a boutique shopfront, a professional suite or a clinic, detailed so the finished room matches the concept you approved.
In short: As a Melbourne design-and-construct business, BuildMarque creates commercial interiors for shops, offices and clinics throughout the metropolitan area. Material selections, lighting design, custom joinery and the condition of the tenancy drive most of the cost. Our team replies quickly to enquiries, and every quote is fixed in scope after a complimentary site meeting.

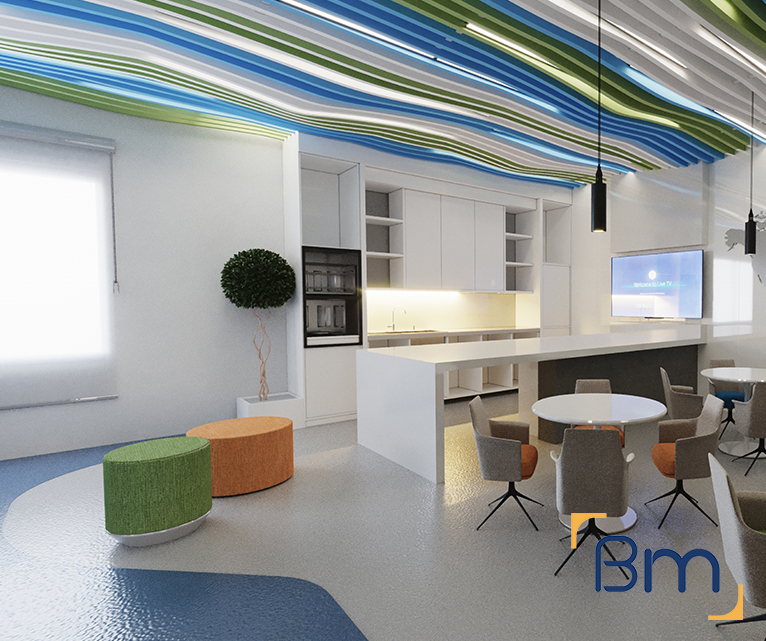
Trusted Commercial Design Interiors in Melbourne
Melbourne has a strong design culture, and customers notice when an interior has been thought through. A retailer on Chapel Street, a law firm on Collins Street and an allied health clinic in Glen Waverley all need spaces that express their brand, guide people naturally and hold up to constant use. Getting the materials, lighting and joinery right is what separates a polished interior from one that looks tired within a year. In a city this competitive, the interior is often the first thing a new customer judges.
We start by inspecting the tenancy and confirming what the base building allows for ceilings, power, mechanical services and loads. Our architects then build a tailored design and material palette, testing samples against how the space will be cleaned and used. Project managers price each selection as it is made, and our trades install the joinery and finishes they helped detail. Works can be staged for occupied premises. Learn more about our commercial fitout services.
What Your Melbourne Commercial Interior Can Include
Every interior combines design intent with practical detailing, and your project can include:
- Site inspection and feasibility. We check services, structure, compliance and planning controls before design starts, so the budget is realistic from day one.
- Design, layout and documentation. Our in-house architects plan layouts, finishes and joinery around your workflow, then prepare the drawings needed for approvals and construction.
- Permits and approvals. We prepare and manage planning and building permit applications, including signage and facade approvals where they apply.


Spaces Designed to Perform
- Services upgrades. Electrical, data, lighting, heating and cooling, and plumbing are upgraded to suit your equipment, including clinical sinks and medical gases.
- Joinery, finishes and branding. Custom reception counters, storage, signage and finishes give your space a durable, consistent look that reflects your brand.
- Construction, certification and handover. We build to program, coordinate every trade, obtain final certification and complete a defects inspection before handing over the keys.
Compliance, Safety, and Build Quality
Commercial interiors must meet a range of regulatory requirements, including building codes, accessibility standards, fire safety, and workplace health and safety obligations.
BuildMarque manages compliance as an integral part of the project, not an afterthought. Detailed coordination ensures all works align with statutory requirements while maintaining a high standard of build quality throughout the space.


Choosing Materials That Handle Daily Wear
Finishes that look great in a sample room do not always survive a busy commercial floor. We select materials with these factors in mind:
- Traffic and abrasion. Entries, counters and corridors take the most punishment. We specify commercial-rated vinyl, porcelain tile or sealed concrete where traffic is heavy, and save softer finishes for areas where they will last.
- Cleaning regimes. Clinics and food retail are cleaned with strong chemicals every day. We choose laminates, solid surfaces and wall linings that tolerate those products without fading, swelling or staining.
- Fire and slip ratings. Wall linings, flooring and fabrics must meet group numbers and slip resistance requirements. We check every selection against the relevant standard before it goes into the specification.
- Replacement and repair. We favour materials that can be patched or swapped panel by panel, so a damaged section does not mean replacing a whole wall or floor. That keeps maintenance simple for years.
Planning Your Commercial Design Interior in Melbourne
Interiors are planned as a sequence of decisions rather than one big reveal. We present a concept, refine the palette with physical samples and confirm every lighting and joinery detail before pricing is fixed, so there are no surprises once trades are on site. Each interior moves through four clear steps:
- 1. Inspect. We visit the site to check services, structure, compliance, planning controls and access.
- 2. Explain. We walk you through the options, constraints and likely costs in plain language.
- 3. Scope. You receive a fixed scope, budget and program before any work starts.
- 4. Complete. We build, certify and hand over the space, then return for a final defects inspection.


Lighting and Joinery Details That Define a Space
Lighting and joinery give an interior its character and do much of its practical work. We pay close attention to:
- Layered lighting. Ambient, task and feature lighting are planned together. Well-placed downlights, linear pendants and concealed LED strips make a space comfortable for staff while drawing attention to products, signage or a reception desk. Lighting also changes how colours and textures read.
- Colour temperature and glare. Warm light suits hospitality and waiting areas, while clinics and workspaces need neutral, even light. We control glare on screens and reflective surfaces with careful fitting selection.
- Custom joinery. Reception counters, display units, storage walls and kitchenettes are drawn to the millimetre and built from durable boards, with edges, handles and hardware chosen to cope with daily use.
- Integration of services. Power, data, cabling and lighting controls are concealed within the cabinetry so benchtops stay tidy. Every cable has a planned route before joinery is made.
How Much Do Commercial Design Interiors Cost in Melbourne?
A commercial interior is priced on its finishes and detailing as much as its floor area. The main cost drivers are:
- Material palette: stone, timber and specialty tiles cost more than standard commercial finishes.
- Joinery content: custom counters, displays and storage walls add fabrication time.
- Lighting design: feature fittings, controls and integrated LED detailing.
- Existing tenancy: the condition of ceilings, floors and services you inherit.
Book a free on-site consultation for a fixed-scope quote, or call 1300 601 871.


Interiors for Melbourne Shopfronts, Suites and Clinics
We design interiors for shopfronts in Fitzroy, Prahran and Camberwell, professional suites across the CBD and Southbank, and clinics from Bundoora to Brighton. Being based at L19, 180 Lonsdale Street puts our architects close to suppliers and showrooms, so sample reviews and site visits are easy to arrange. Projects such as South Yarra Dental Group show how careful material and lighting choices carry a brand through an entire space.
These related pages cover other parts of the design process:
Frequently Asked Questions About Commercial Design Interiors in Melbourne
What does commercial design and interiors work in Melbourne focus on?
Our commercial design and interiors work in Melbourne focuses on the details people notice every day: materials that wear well, lighting that suits the task and joinery that is built properly. Because our designers work alongside builders, each detail is drawn with construction knowledge rather than handed over for someone else to interpret.
How do you choose materials for high-traffic commercial spaces?
Our designers consider how many people pass through, how the cleaners work and how each surface will age over the lease. Reception counters, waiting areas and corridors get harder-wearing laminates, sealed timbers or porcelain, while quieter rooms can use softer finishes. Samples are reviewed with you in person at our Melbourne office before anything is specified.
Why does lighting matter so much in a commercial interior?
Lighting changes how colours, materials and people look. We layer general, task and feature lighting so workspaces are comfortable, joinery and products are highlighted and screens are glare-free. Efficient LED fittings and sensible controls keep running costs down, which matters for tenants in older Melbourne buildings.
Do you design custom joinery in-house?
Yes. Reception desks, storage walls, kitchens, display units and clinical cabinetry are designed in-house and detailed for the joiner, including materials, edge finishes and hardware. Because we know how joinery is made and installed, the drawings account for services, wall tolerances and access for cleaning.
Can a Melbourne building’s landlord restrict material and lighting choices?
Often. CBD and St Kilda Road towers commonly set rules on ceiling grids, light fittings, floor finishes and fire ratings in their fitout guides. We check those requirements before selecting materials, so your Melbourne interior is approved by the building manager without swapping finishes late in the project.
How do you balance character features with new finishes in converted warehouses?
Melbourne’s converted warehouses and older shopfronts often have exposed brick, timber trusses or concrete floors worth keeping. We design new finishes, lighting and joinery to sit comfortably beside those features, while adding the acoustic treatment and services the original building lacked.
Can we see interiors you have designed and built?
Yes. Our projects page shows clinics and workplaces we have designed and delivered, including Melbourne Dental Group and Thornbury Dental. Looking at completed spaces is a useful way to judge material and lighting choices before you write your own brief.
How do I book a materials and design meeting?
Dial 1300 601 871 or send a message through the enquiry box above. We begin with a no-cost consultation at your premises, then invite you to review material, lighting and joinery samples with our designers once we understand the space.


