
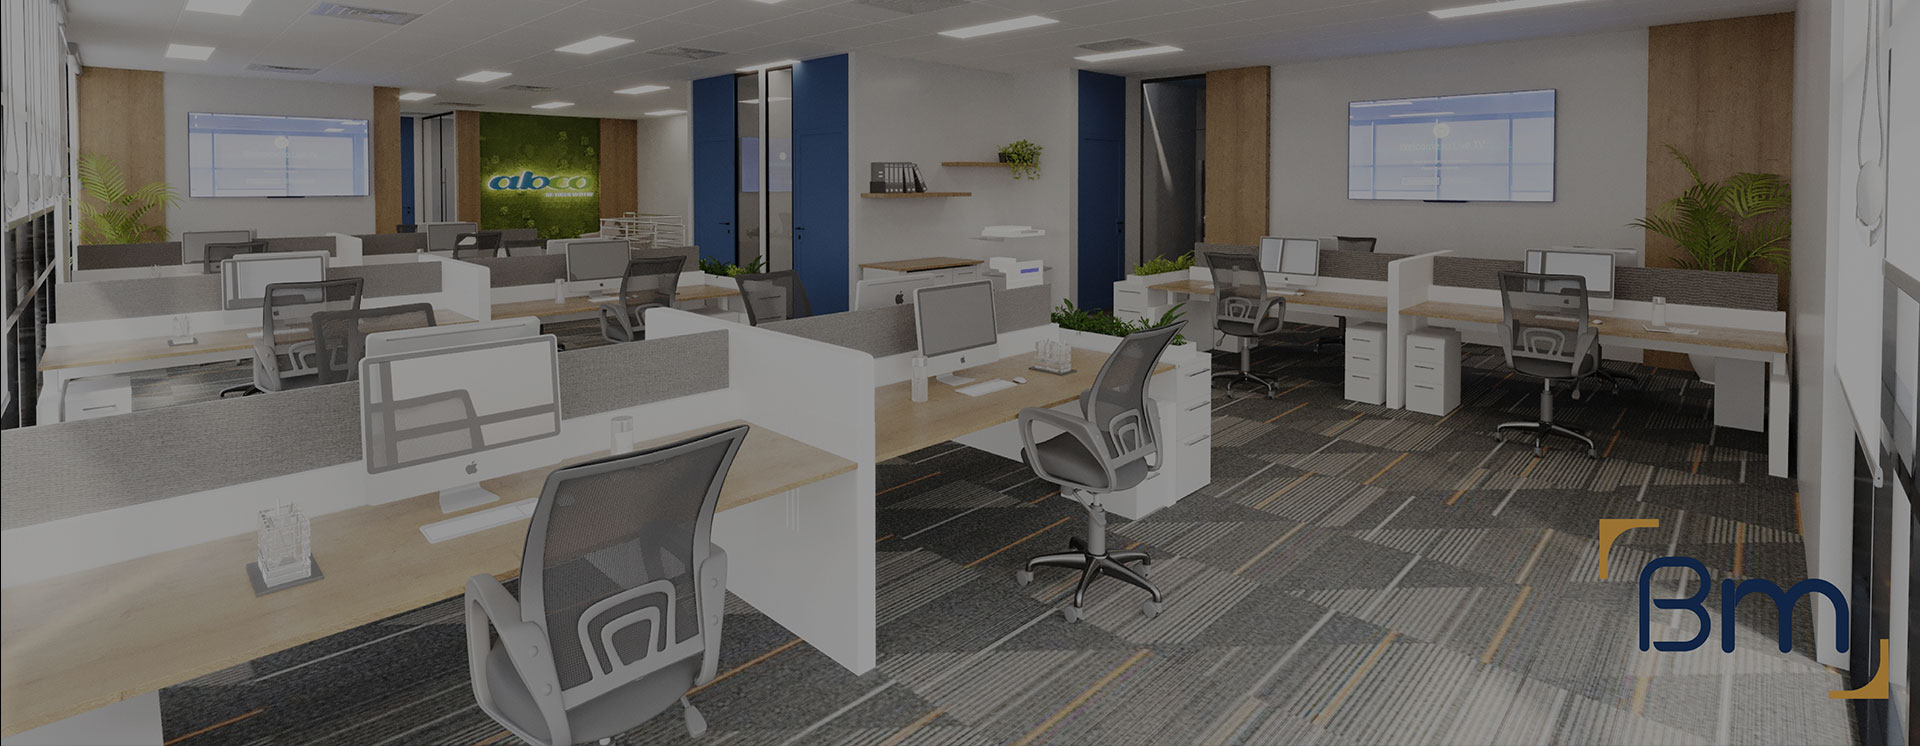
Commercial Interior Design in Melbourne That Is Built to Budget




Commercial Interior Design in Melbourne for Clinics, Offices and Retail
Commercial interior design in Melbourne is only valuable if the finished room looks and works the way it did on the drawings. Too often, a beautiful concept is handed to a builder, priced well above budget and then trimmed until little of the original idea remains.
BuildMarque avoids that gap by keeping design and construction in one team. Our architects create interiors for clinics, offices and retail tenancies while our project managers check each detail for buildability and cost. The result is an interior that reflects your brand and the way your people work, delivered at a figure agreed before construction begins and without unwelcome surprises.
In short: Based in Melbourne, BuildMarque is a design-and-construct business that plans and builds commercial interiors for clinics, offices and retail tenancies across the city. Cost mainly follows floor area, joinery and ceiling complexity, finishes and services upgrades. We walk the tenancy with you at a free on-site consultation, then price the interior as a fixed-scope quote, replying promptly to all enquiries.

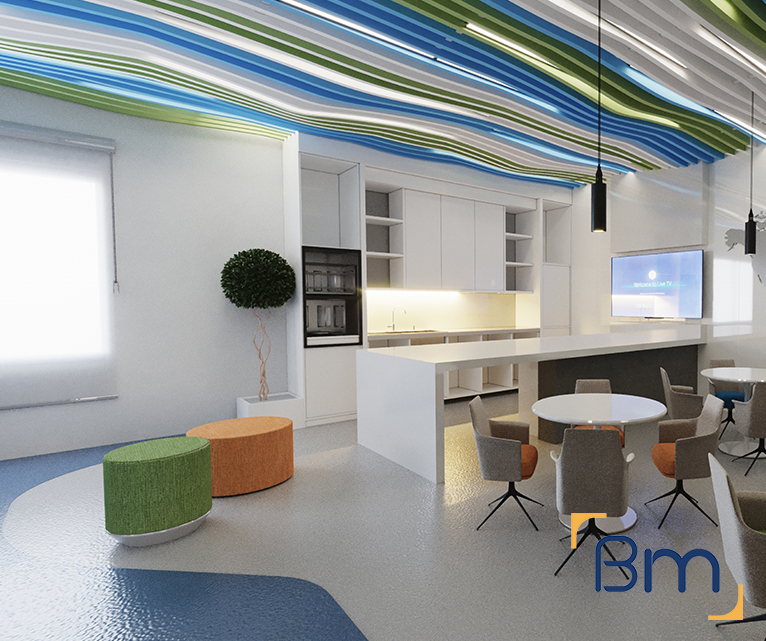
Your Local Commercial Interior Design Team in Melbourne
Melbourne businesses work in a huge variety of buildings, from glass towers on Collins Street to brick warehouses in Collingwood and shopping-centre tenancies in the growth suburbs. Each comes with landlord criteria, existing services and a budget that has to stretch across design, construction and fit-off. The interior has to impress clients or patients, support staff day to day and still be practical to build within the lease timeline.
We begin with an inspection of the tenancy and a feasibility check of ceiling heights, services, accessibility and any building management rules. From there, our in-house architects develop a tailored design while project managers price the key elements in parallel. If a feature threatens the budget, you see alternatives straight away. Once the design is approved, the same team builds it, staging works where a business needs to keep trading, so the interior is delivered exactly as it was intended. Learn more about our commercial fitout services.
What Your Commercial Interior Design in Melbourne Can Include
Every interior is scoped to the building and the business using it, and can include:
- Site inspection and feasibility. We check services, structure, compliance and planning controls before design starts, so the budget is realistic from day one.
- Design, layout and documentation. Our in-house architects plan layouts, finishes and joinery around your workflow, then prepare the drawings needed for approvals and construction.
- Permits and approvals. We prepare and manage planning and building permit applications, including signage and facade approvals where they apply.


Spaces Designed to Perform
- Services upgrades. Electrical, data, lighting, heating and cooling, and plumbing are upgraded to suit your equipment, including clinical sinks and medical gases.
- Joinery, finishes and branding. Custom reception counters, storage, signage and finishes give your space a durable, consistent look that reflects your brand.
- Construction, certification and handover. We build to program, coordinate every trade, obtain final certification and complete a defects inspection before handing over the keys.
Compliance, Safety, and Build Quality
Commercial interiors must meet a range of regulatory requirements, including building codes, accessibility standards, fire safety, and workplace health and safety obligations.
BuildMarque manages compliance as an integral part of the project, not an afterthought. Detailed coordination ensures all works align with statutory requirements while maintaining a high standard of build quality throughout the space.


Designs That Survive Pricing Without Being Cut Back
A design only proves its worth when it is priced and built. These are the habits that keep our interiors intact through to handover:
- Cost checks at concept. We price key elements such as feature ceilings, joinery and lighting while the concept is still flexible, so expensive ideas are tested before you become attached to them. If a concept idea is costly, we find a cheaper way to achieve the same look.
- Buildable details. Our architects draw joints, junctions and materials that trades can install accurately, avoiding details that look good in a render but fail on site.
- Realistic lead times. Imported finishes and custom furniture are checked for availability early, so the specification does not have to change halfway through construction. Where an item is likely to arrive late, we nominate a local alternative of similar quality.
- One set of drawings. Because the team that designs also builds, there is no handover gap where intent is lost between two separate firms and costly variations creep in.
How We Handle Commercial Interior Design in Melbourne
For Melbourne interiors, we work design and construction as one continuous project. An architect leads the design and a project manager joins from the first meeting, so programme, cost and landlord approvals are understood from the start. Your interior then moves through four clear steps:
- 1. Inspect. We visit the site to check services, structure, compliance, planning controls and access.
- 2. Explain. We walk you through the options, constraints and likely costs in plain language.
- 3. Scope. You receive a fixed scope, budget and program before any work starts.
- 4. Complete. We build, certify and hand over the space, then return for a final defects inspection.


Clinical, Office and Retail Requirements Under One Design Team
Clinics, offices and shops each have very different technical needs. Our team designs all three, which matters for mixed-use and multi-site clients:
- Clinical spaces. Medical and dental rooms need wipeable finishes, hand basins, sterilisation flow and careful services planning, all of which shape the interior from the first sketch. We also plan for cleaning, privacy and patient comfort.
- Office spaces. Workplaces rely on acoustic separation, good daylight, flexible furniture zones and enough data and power for hybrid teams. Breakout areas and meeting rooms are sized to how your team really meets.
- Retail tenancies. Shops need clear sightlines, robust display joinery, signage that meets centre criteria and a layout that guides customers naturally through the store. Durable floors and lighting that flatters products complete the space.
- Consistency across sites. When a client operates several premises around Melbourne, we create a design language that can be repeated and adjusted to each tenancy without starting again. Shared finish palettes and joinery details also make later stores quicker to deliver and easier to price.
How Much Does Commercial Interior Design Cost in Melbourne?
Interior design and construction are priced together, so you see the full picture early. The main factors are:
- Size of the tenancy: floor area drives both design time and build quantities.
- Joinery and ceilings: custom pieces and feature ceilings add materials and labour.
- Finishes: imported or premium materials cost more and may extend lead times.
- Services: new lighting, mechanical or plumbing work adds to the scope.
Book a free on-site consultation for a fixed-scope quote, or call 1300 601 871.


Interior Design for Tenancies Across Greater Melbourne
We design interiors for tenancies across Greater Melbourne, from towers in the CBD and Docklands to inner-city warehouses in Richmond, Fitzroy and Collingwood and new retail precincts in the northern and western growth corridors. Our studio at L19, 180 Lonsdale Street places us close to most CBD buildings, which makes site meetings and landlord coordination simple. If you are comparing design options, you may also find these related pages useful:
Frequently Asked Questions About Commercial Interior Design in Melbourne
Why choose BuildMarque for commercial interior design in Melbourne?
Our commercial interior design in Melbourne is produced by architects who work beside the project managers building it. That means every finish, joinery item and ceiling detail is priced and checked for buildability while it is drawn, so the design you approve survives tendering without being stripped back.
How do you keep an interior design on budget?
We agree a budget range at the start and price the design at concept and again at documentation. If an item pushes the cost up, we show you alternatives before it is locked in. Melbourne clients avoid the common situation where a design is finished, priced, then heavily cut.
Can one design team handle clinics, offices and retail?
Yes. Our team designs medical and dental clinics, offices and retail tenancies across Melbourne. Clinical spaces need infection control and services planning, offices need acoustics and flexibility, and retail needs display and customer flow. Having all three skill sets in-house helps mixed-use and multi-site clients keep a consistent standard.
What does buildable design actually mean?
A buildable design uses details that trades can construct accurately, materials that arrive in time and service routes that suit the existing building. It avoids features that look good in a render but fail on site. The result is fewer variations and a more predictable programme from start to handover.
Do Melbourne shopping centres have their own design rules for tenancies?
Yes. Shopping centres and many CBD buildings issue tenancy design criteria covering shopfronts, signage, ceilings, services and materials. We design to those criteria from the outset and prepare the submission for centre or building management, which helps approvals in Melbourne centres go through without repeated revisions.
Can you work in older inner-city buildings?
Yes. Many projects in Collingwood, Prahran, Fitzroy and the CBD fringe are in older shopfronts or warehouses with uneven floors, limited ceiling space or heritage controls. We survey the building early and adapt the interior so services, accessibility and finishes suit the structure you have.
What happens once the interior design is approved?
The same team moves straight into construction. Your project manager uses the approved documentation to engage trades, order long-lead items and set the programme, so nothing is lost in translation between designer and builder. You keep one point of contact through to handover in Melbourne.
How do I get a commercial interior design quote?
Contact us on 1300 601 871 or submit your address and type of space via the quote form provided. Expect an obligation-free site meeting where we discuss your budget openly, followed by a design proposal covering both the interior and its construction.


