

Fitout Designs Across Victoria, From Space Plan to Documentation




Fitout Designs Across Victoria for Clinics, Offices and Retail
Good fitout designs start long before anyone chooses a tile or a paint colour. For businesses across Victoria, the design phase is where the real decisions are made: how many rooms the tenancy can hold, where staff and customers move, and what the finished space will realistically cost to build.
BuildMarque treats design as a sequence rather than a single drawing. We measure the site, agree a brief, test a space plan, then develop concepts and construction documentation for clinics, offices and retail premises. Because our architects work alongside the people who price and build each project, every stage is checked against your budget before you sign it off.
In short: BuildMarque, a Melbourne design-and-construct business with in-house architects, prepares fitout designs for clinics, offices and shops across Victoria. Fees mostly reflect floor area, room count, how many concept options you want and the documentation needed for permits. After an architect measures your space during a free on-site consultation, we send a fixed-scope design quote, and every enquiry is answered promptly.
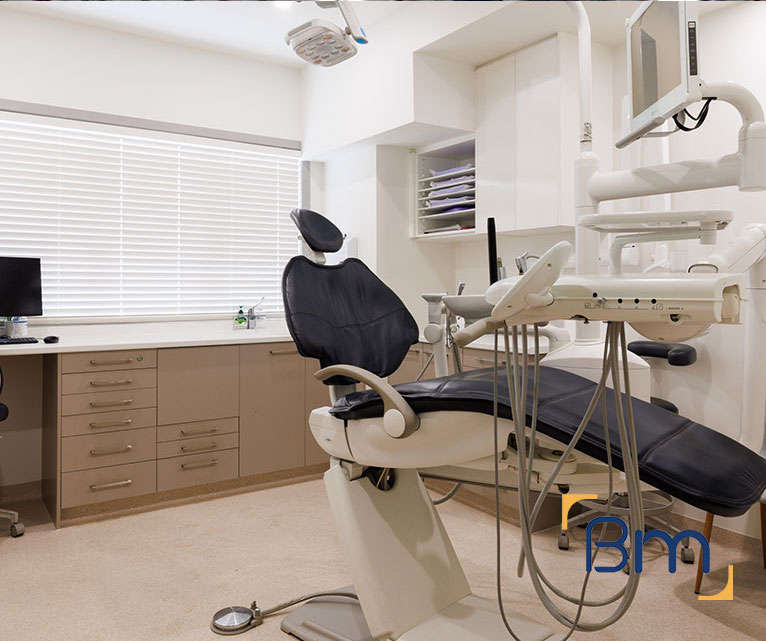
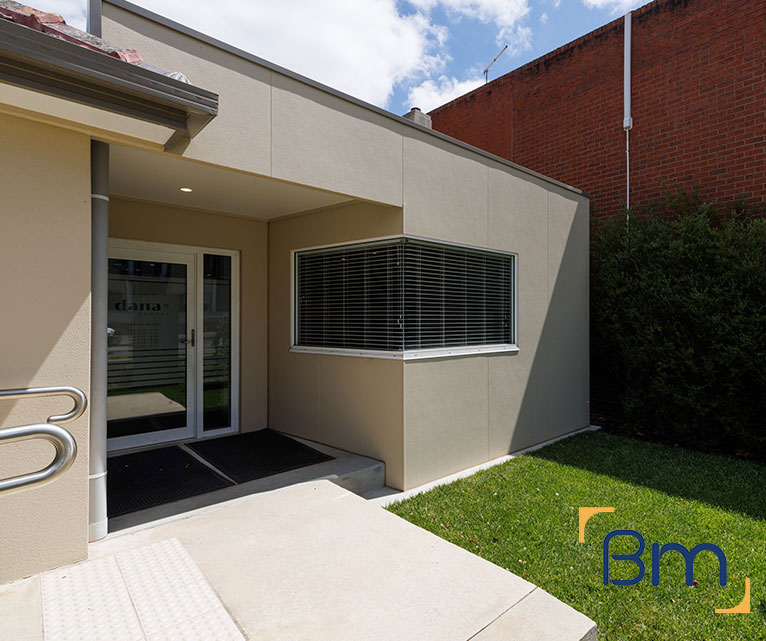
Trusted Fitout Design Across Victoria
Businesses across Victoria often come to us with a lease signed and a rough idea of what they want, but no clear picture of how it will fit. A medical group may need consult rooms and a treatment area, an office tenant wants collaboration zones without losing desks, and a retailer needs display walls that still leave room for stock. Without a disciplined design phase, these competing needs end up resolved on site, which is where changes become slow and expensive.
Our process begins with a site measure and a feasibility review of exits, services and accessibility. From there we write a tailored brief, test two or three layout options and only then develop the preferred plan into concepts, finishes and full documentation. In-house architects lead the drawings while our project managers price each decision as it is made, so the final set is ready for permits and construction without a costly redesign. Learn more about our commercial fitout services.
What Your Fitout Design Can Include
Depending on the stage you are at, the design scope can be shaped to include:
- Site inspection and feasibility. We check services, structure, compliance and planning controls before design starts, so the budget is realistic from day one.
- Design, layout and documentation. Our in-house architects plan layouts, finishes and joinery around your workflow, then prepare the drawings needed for approvals and construction.
- Permits and approvals. We prepare and manage planning and building permit applications, including signage and facade approvals where they apply.
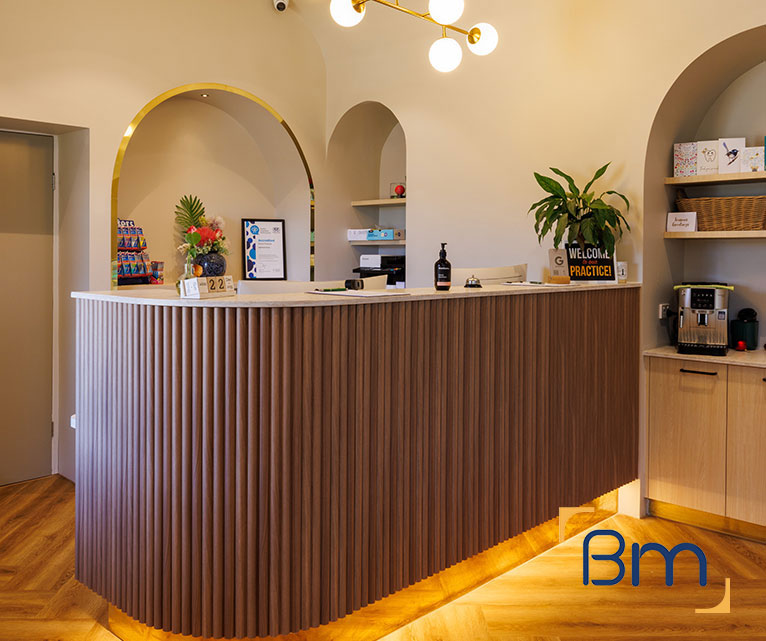
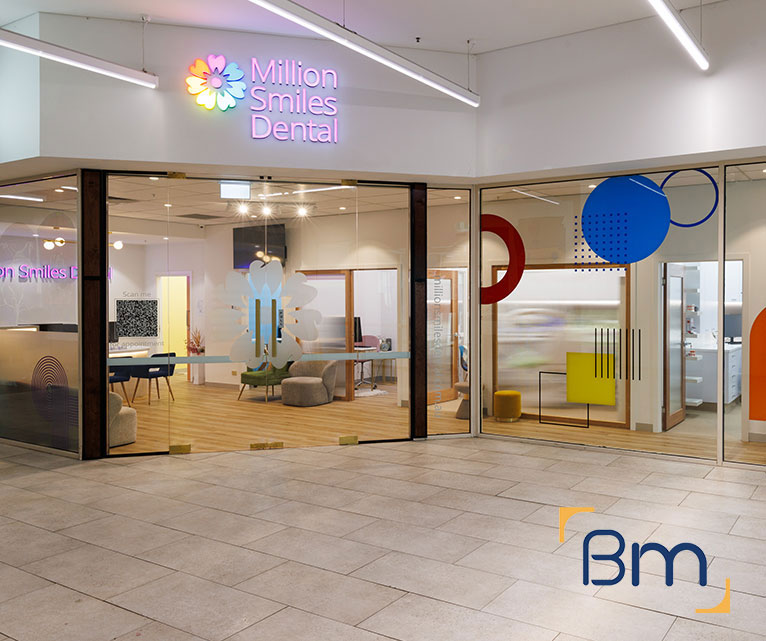
Spaces Designed to Perform
- Services upgrades. Electrical, data, lighting, heating and cooling, and plumbing are upgraded to suit your equipment, including clinical sinks and medical gases.
- Joinery, finishes and branding. Custom reception counters, storage, signage and finishes give your space a durable, consistent look that reflects your brand.
- Construction, certification and handover. We build to program, coordinate every trade, obtain final certification and complete a defects inspection before handing over the keys.
Compliance, Safety, and Build Quality
Commercial interiors must meet a range of regulatory requirements, including building codes, accessibility standards, fire safety, and workplace health and safety obligations.
BuildMarque manages compliance as an integral part of the project, not an afterthought. Detailed coordination ensures all works align with statutory requirements while maintaining a high standard of build quality throughout the space.
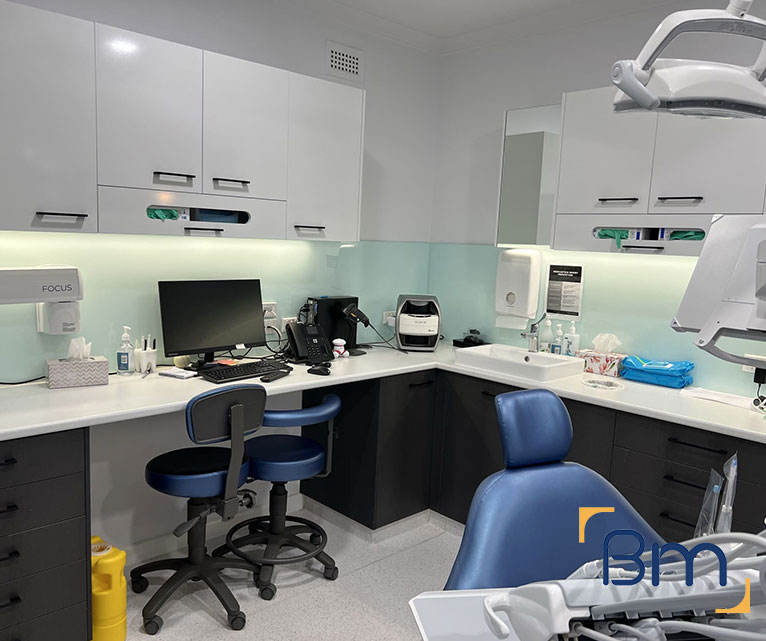
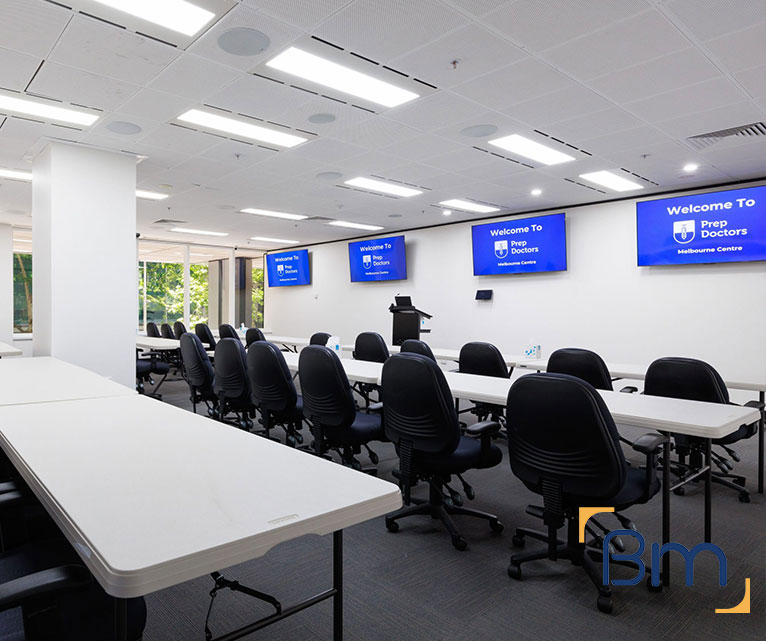
Getting the Space Plan Right Before Concepts Begin
A space plan is the skeleton of the whole fitout, and errors here ripple through every later drawing. These are the questions we resolve first:
- Room count and sizes. We list every room, workstation and storage need, then test how they sit within the actual floor plate rather than an idealised one. If the brief does not fit, we tell you early and help prioritise.
- Circulation and sightlines. Corridors, reception visibility and the path a customer or patient takes are mapped before walls are fixed. Small changes at this point can free up a whole extra room.
- Services and structure. Columns, risers, existing plumbing and switchboard locations shape what is practical. We locate wet areas and heavy-power rooms close to existing services to avoid unnecessary cost.
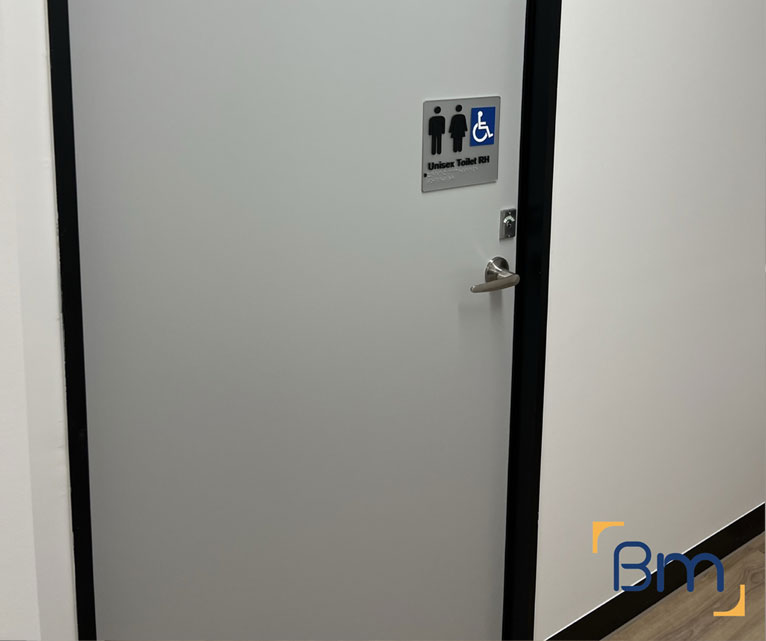
- Code checks. Exit distances, door widths, accessible toilets and amenity numbers are checked against the National Construction Code so the plan is compliant before concepts start.
How We Handle a Fitout Design Across Victoria
Each design project has one architect who stays with it from first measure to final drawings, supported by a project manager who prices it as it develops. You review and approve the work at set milestones, so nothing moves forward on assumptions. The design is delivered through four clear steps:
- 1. Inspect. We visit the site to check services, structure, compliance, planning controls and access.
- 2. Explain. We walk you through the options, constraints and likely costs in plain language.
- 3. Scope. You receive a fixed scope, budget and program before any work starts.
- 4. Complete. We build, certify and hand over the space, then return for a final defects inspection.
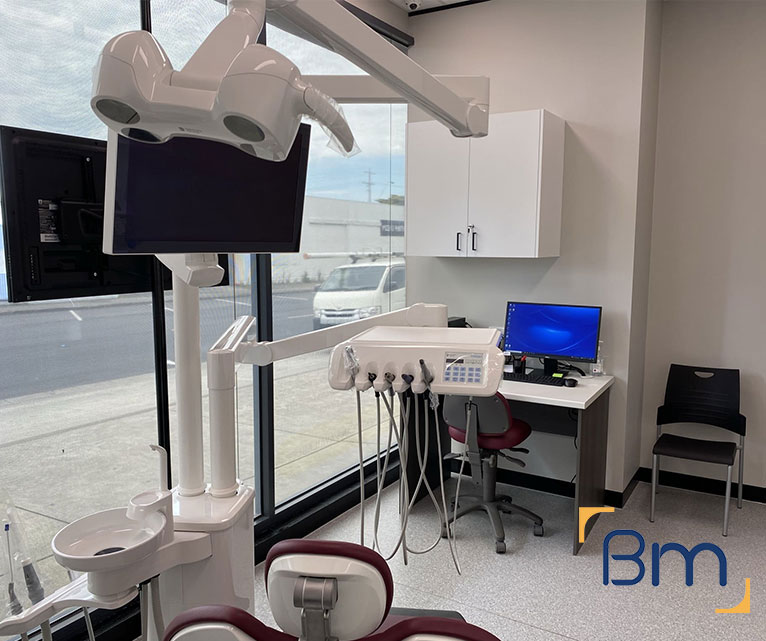
Designing to a Budget Instead of Value-Engineering Later
Many projects are designed first and priced later, which usually leads to features being stripped out once tenders return. We work the other way around:
- Budget at the brief. We ask for a realistic budget range on day one and use it to guide the scale of joinery, ceilings and finishes from the outset. That range also tells us whether a full rebuild or a lighter refresh is the better fit for the tenancy.
- Live costing. Our project managers estimate key items such as partitions, services upgrades and custom joinery while the concept is still flexible, so choices are made with real numbers.
- Options, not cuts. When an item pushes the figure up, we offer two or three alternatives with their cost impact. You decide what matters most instead of losing features at the last minute.
- Documentation that matches the price. The final drawings describe exactly what was costed, which keeps variations low and gives builders a clear, consistent scope to work from. Fewer surprises at tender means the price you plan around is the one you pay.
How Much Does a Fitout Design Cost Across Victoria?
Design fees are set according to the work involved, and we explain them clearly before any drawing begins. The main factors are:
- Floor area: larger tenancies need more measuring, planning and documentation time.
- Number of options: extra layout or concept options add design hours.
- Documentation depth: permit drawings, joinery details and services coordination increase scope.
- Location: regional sites may need additional travel for measures and reviews.
Book a free on-site consultation for a fixed-scope quote, or call 1300 601 871.
Design Projects Across Metro and Regional Victoria
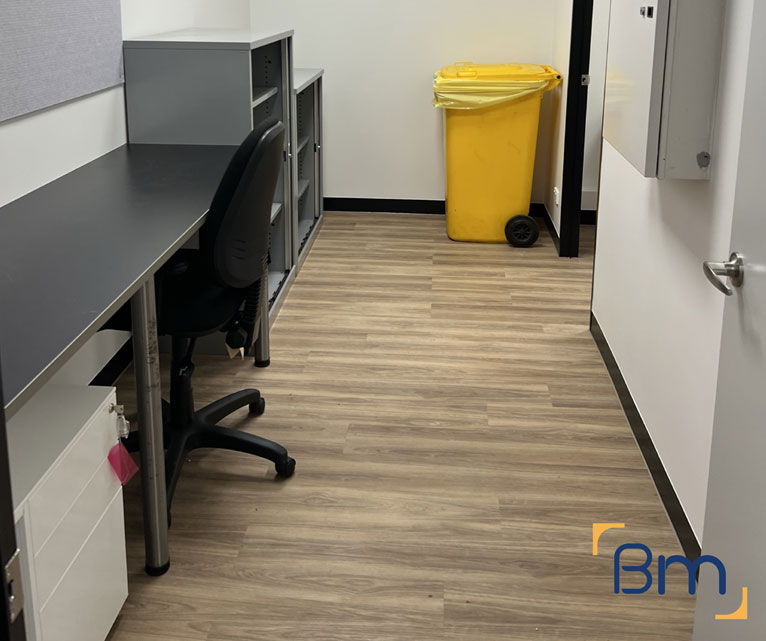
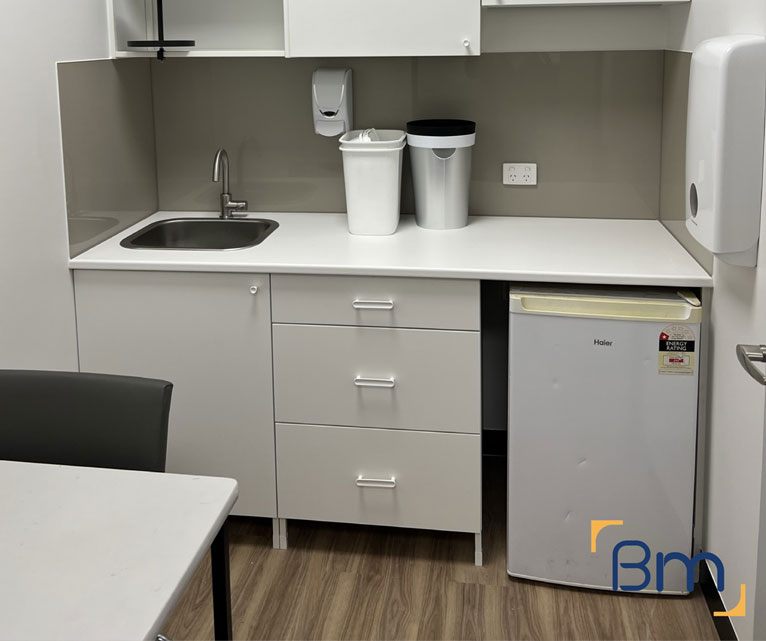
We design fitouts for tenancies in metropolitan Melbourne and regional Victoria. Our architects work from L19, 180 Lonsdale Street and travel to sites in Geelong, Ballarat, Bendigo, Warrnambool and other centres for measures and design reviews. Regional work our team has delivered includes Australian Clinical Labs collection centres in Warrnambool and Leopold, and Geelong Dental Centre. If your project needs design together with construction or a particular interior style, these related pages may help:
Frequently Asked Questions About Fitout Designs Across Victoria
What does fitout designs work involve for businesses across Victoria?
Our fitout designs for businesses across Victoria move through four stages: a brief and site measure, space planning, concept design with finishes, and full construction documentation. Each stage is reviewed with you before the next begins, so the drawings that reach the builders reflect decisions you have already approved rather than assumptions.
Why does space planning come before concept design?
A space plan fixes where rooms, desks, storage and services sit before anyone spends time on colours or joinery. Getting this right first avoids redrawing concepts later. For tenancies in Victoria, it also lets us test the plan against exits, accessibility and the National Construction Code early.
Can you design a fitout to a set budget?
Yes. We ask for your budget at the brief stage, and our in-house project managers price key design decisions as the drawings develop. That means the concept you approve is one we can actually build for your figure, rather than a wish list that needs heavy value-engineering once tenders come back.
What construction documentation do your designers produce?
Documentation typically includes floor plans, reflected ceiling plans, joinery details, finishes schedules, electrical and data layouts, and any drawings needed for a building permit. Builders and consultants work from one coordinated set, which reduces questions on site and helps projects in Victoria move through approvals with fewer delays.
Do you design fitouts for regional Victoria as well as Melbourne?
We do. Our architects can start from your floor plans and photos, then visit the site in Geelong, Ballarat, Bendigo, Warrnambool or another regional centre to confirm measurements and services. Australian Clinical Labs in Warrnambool and Geelong Dental Centre are examples of regional projects our team has delivered.
What do you need from us to start the design?
A copy of your floor plan or lease plan, a rough headcount or list of rooms, how you expect the space to be used in five years, and any brand guidelines. If you are still choosing between tenancies in Victoria, we can review the options and sketch quick test fits to compare them.
Does the design cover building permits and Victorian regulations?
Yes. Every set of drawings is prepared against the National Construction Code and Victorian building regulations, covering exits, accessibility, fire separation and amenities. Where a building permit is needed, we prepare the drawings a registered building surveyor requires, so approvals are planned into the design rather than tacked on at the end.
How do I start a fitout design project with BuildMarque?
Ring our design team on 1300 601 871, or pop your address and preferred timing into the enquiry form above. An architect will then walk the space with you during a free on-site consultation, talk through the brief and outline each design stage before any fees are committed.


