
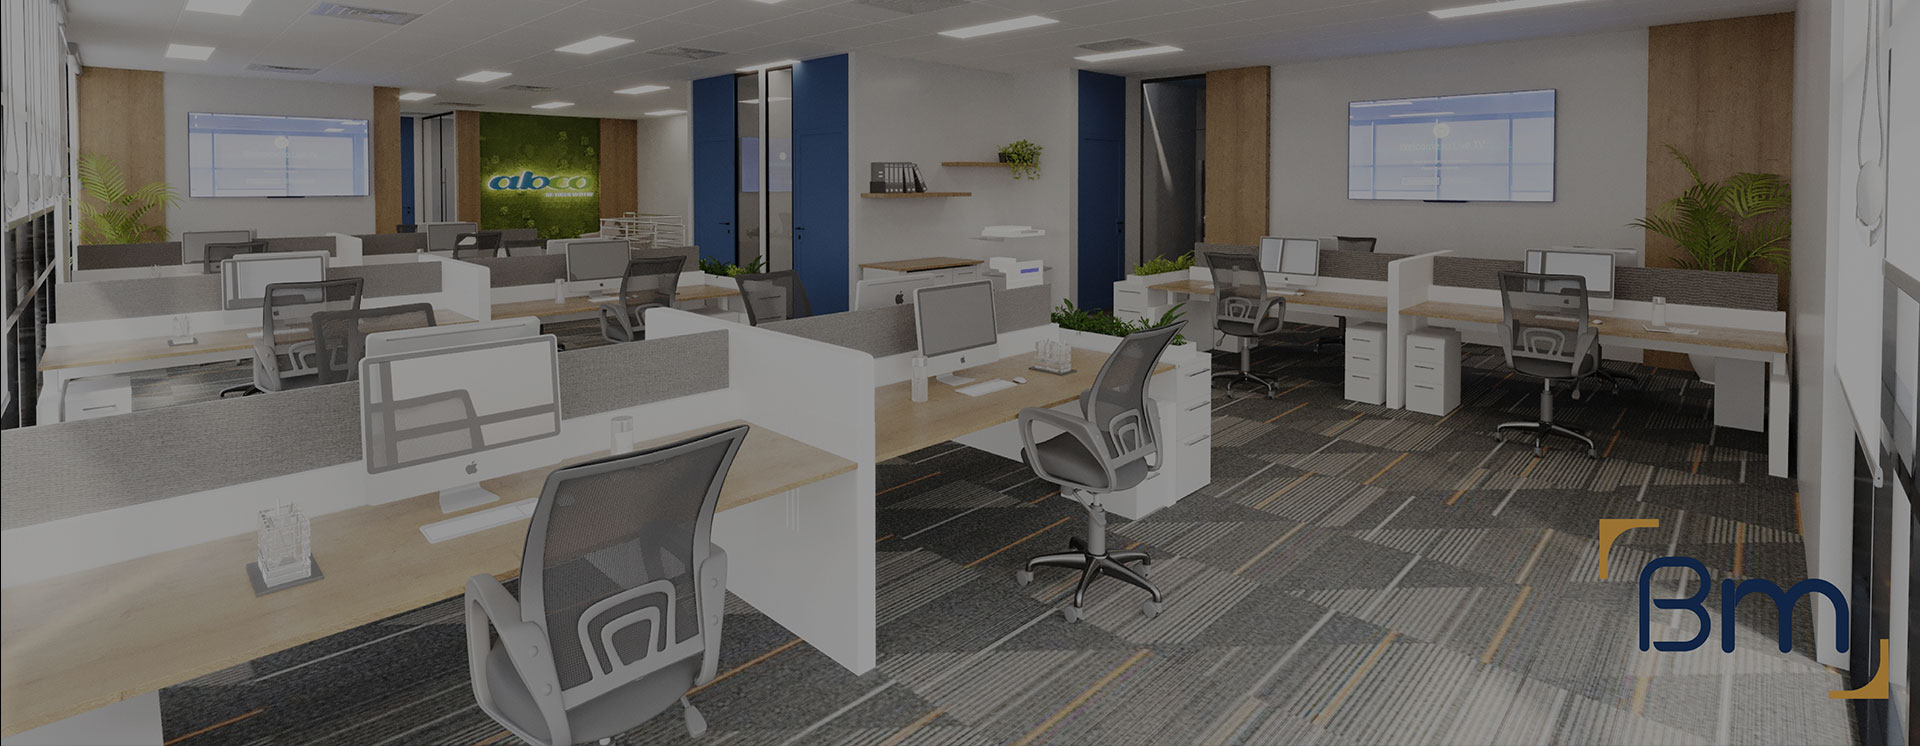
Commercial Office Interior Design Across Victoria




Workplace Interior Design for Victorian Offices
Commercial office interior design shapes how a workplace feels, functions and adapts as a business changes. For organisations across Victoria, good design now has to support hybrid attendance, focused work, collaboration and a clear sense of brand, often within a tenancy that was planned for a very different way of working.
BuildMarque approaches office interior design as the first stage of a buildable project rather than a set of attractive renders. Our in-house architects develop workplace strategy, space planning, acoustic treatment and material palettes alongside the people who will price and construct them. That keeps ideas realistic, protects your budget and gives your team an office that reflects who you are and how you work.
In short: Melbourne design-and-construct firm BuildMarque provides commercial office interior design for workplaces across Victoria, from strategy to finished build. Costs hinge on floor area, layout complexity, acoustic needs and finish selections. Once we have visited your space for a free consultation, we put a fixed-scope quote in writing, and every enquiry gets a prompt reply.

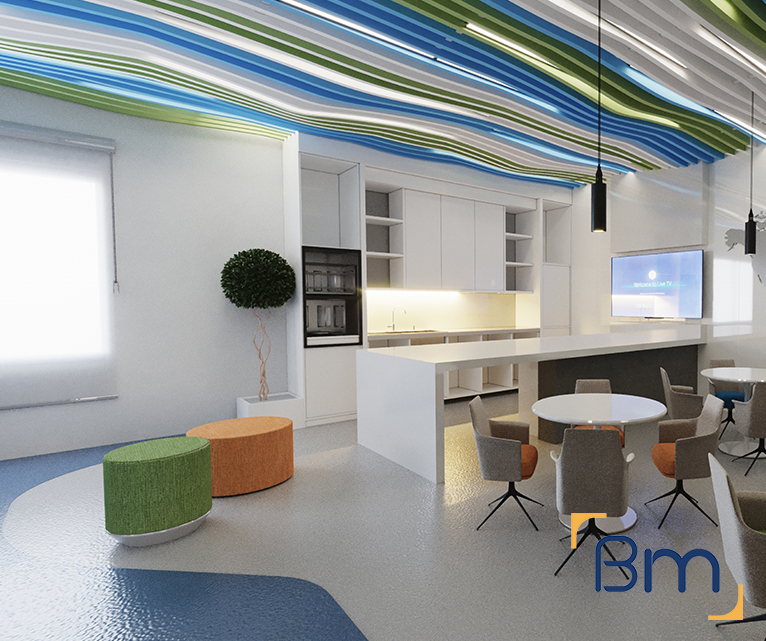
Office Interior Design for Growing Teams Across Victoria
Businesses across Victoria are rethinking their offices as teams grow, shrink and spend different days on site. Some need more meeting rooms and fewer assigned desks; others want a space that draws staff back and shows clients what the company stands for. Regional head offices in Geelong or Ballarat face the same questions as CBD tenants, and getting the design right early avoids paying to move walls again a few years later.
We begin with a briefing workshop and a review of the existing tenancy, measuring the space, checking services and noting landlord requirements. From there our in-house architects test layout options against your headcount and work patterns, while our project managers keep each option tied to a realistic cost and program. The design you approve is the one we build, which avoids the gaps that open up when designer and builder work separately. Learn more about our commercial fitout services.
What Your Office Interior Design Can Include
Design scope is set around your people and premises, and a typical office project can include:
- Site inspection and feasibility. We check services, structure, compliance and planning controls before design starts, so the budget is realistic from day one.
- Design, layout and documentation. Our in-house architects plan layouts, finishes and joinery around your workflow, then prepare the drawings needed for approvals and construction.
- Permits and approvals. We prepare and manage planning and building permit applications, including signage and facade approvals where they apply.


Spaces Designed to Perform
- Services upgrades. Electrical, data, lighting, heating and cooling, and plumbing are upgraded to suit your equipment, including clinical sinks and medical gases.
- Joinery, finishes and branding. Custom reception counters, storage, signage and finishes give your space a durable, consistent look that reflects your brand.
- Construction, certification and handover. We build to program, coordinate every trade, obtain final certification and complete a defects inspection before handing over the keys.
Compliance, Safety, and Build Quality
Commercial interiors must meet a range of regulatory requirements, including building codes, accessibility standards, fire safety, and workplace health and safety obligations.
BuildMarque manages compliance as an integral part of the project, not an afterthought. Detailed coordination ensures all works align with statutory requirements while maintaining a high standard of build quality throughout the space.


Designing for Hybrid Work and Changing Headcounts
Attendance patterns have changed, so an office now needs to flex rather than simply hold a fixed number of desks. We plan for:
- Real utilisation data. Badge records, room bookings or a simple attendance survey show how many people actually use the space on a typical day. We size desks, meeting rooms and quiet areas from that evidence rather than from the old headcount.
- A mix of work settings. Focus booths, small huddle rooms, larger collaboration areas and touchdown benches let staff choose the setting that suits each task, which helps a smaller footprint work harder.
- Room to grow or contract. Demountable partitions, modular joinery and a planned services grid make it simpler to add or remove workstations as your team changes, without major rebuilding.
- Technology for hybrid meetings. Meeting rooms are planned with camera positions, display walls, power and data in mind, so colleagues joining remotely can see and hear clearly.
Planning Your Commercial Office Interior Design
Interior design works best when decisions are made in the right order. We confirm the brief and budget first, then resolve layout before moving on to materials, lighting and furniture, so later changes stay inexpensive. Design, documentation and construction then progress through four clear steps:
- 1. Inspect. We visit the site to check services, structure, compliance, planning controls and access.
- 2. Explain. We walk you through the options, constraints and likely costs in plain language.
- 3. Scope. You receive a fixed scope, budget and program before any work starts.
- 4. Complete. We build, certify and hand over the space, then return for a final defects inspection.


Acoustic Comfort for Open-Plan Offices
Open-plan offices can feel lively or exhausting depending on how sound is managed. Our designs deal with acoustics through: Good acoustics are planned from the first layout sketch, not added at the end.
- Zoning by noise level. Busy areas such as kitchens, reception and collaboration zones are kept apart from focus work, with storage walls and circulation used as buffers between them.
- Absorptive finishes. Acoustic ceiling tiles, wall panels, carpet and soft furnishings reduce reverberation, so conversations do not carry right across the floor.
- Speech privacy in enclosed rooms. Meeting rooms and offices need partitions taken to the slab or sealed ceilings, acoustic seals on doors and careful detailing wherever ducts pass through walls. Ceiling plenum barriers may also be required.
- Background sound and quiet spaces. When open areas are very quiet, nearby voices become more distracting. We consider sound masking and provide enclosed phone booths for private calls and concentrated tasks.
How Much Does Commercial Office Interior Design Cost Across Victoria?
The cost of commercial office interior design across Victoria depends on how much of the space is being changed and how detailed the design needs to be. Key factors include:
- Floor area and scope: a full redesign costs more than refreshing selected zones.
- Layout complexity: more enclosed rooms mean more partitions, doors and services.
- Acoustic and AV needs: sealed rooms and meeting technology add to the build.
- Finishes and furniture: custom joinery and premium materials raise the budget.
Book a free on-site consultation for a fixed-scope quote, or call 1300 601 871.


Office Design for Workplaces Across Victoria
We design and build offices for organisations throughout Victoria, from CBD towers and inner-city warehouses to suburban business parks. Our team also delivers projects in regional centres including Geelong, Ballarat, Bendigo and Warrnambool, where our project managers coordinate local trades and site visits from our Melbourne office at L19, 180 Lonsdale Street. Wherever your workplace is, the same designers and builders stay with the project from first briefing to handover. Related workplace services include:
Frequently Asked Questions About Commercial Office Interior Design Across Victoria
What does commercial office interior design cover for workplaces in Victoria?
Commercial office interior design covers how your team works, not just how the office looks. For workplaces in Victoria, we review headcount, attendance patterns and meeting habits, then plan desks, collaboration areas, quiet rooms, acoustics, lighting and branding so the layout supports the way people actually use the space.
How do you design an office for hybrid work?
We start with real attendance data rather than full headcount. Most hybrid offices need fewer fixed desks and more meeting rooms, phone booths and collaboration zones. We plan flexible areas that can change as your team grows or shrinks, which suits many Victorian businesses whose attendance still varies week to week.
What is workplace strategy and do we need it?
Workplace strategy is the research behind the design: surveys, interviews and observation of how teams work. For a small office it may be a single workshop; for a larger organisation it may involve several departments. It helps size the space correctly before you commit to a lease or a new layout.
How do you stop an open-plan office from being noisy?
We combine acoustic ceiling tiles, wall panels, soft floor finishes and well-placed meeting rooms to absorb and contain sound. Noisy areas such as kitchens and collaboration zones are kept away from focus areas. In older buildings across Victoria with hard concrete surfaces, these treatments make a noticeable difference to daily comfort.
Do you design offices for regional Victorian businesses?
Yes. We design offices for businesses in Geelong, Ballarat, Bendigo and other regional centres as well as metropolitan Melbourne. Regional workplaces often combine head office functions with storage or customer counters, and we plan those mixed uses carefully so each part of the office works well.
How does the design reflect our company culture?
We bring your brand into graphics, colours, materials and the arrival experience, while keeping the result professional and easy to maintain. Clients and new hires get an immediate sense of your culture, and staff feel the office belongs to them rather than being a generic tenancy with your logo on the door.
Will the office layout comply with building rules in Victoria?
Yes. Our architects design to the National Construction Code and work with a registered building surveyor in Victoria where a permit is required. Exit paths, accessible amenities, fire separation and occupant numbers are all checked as the layout is developed, so compliance never forces a late redesign.
How do we arrange an office interior design consultation?
Give us a call on 1300 601 871, or describe your team and building using the request form on this page. A consultant visits your premises free of charge to discuss how your people work, then follows up with a workplace design approach and next steps.


