
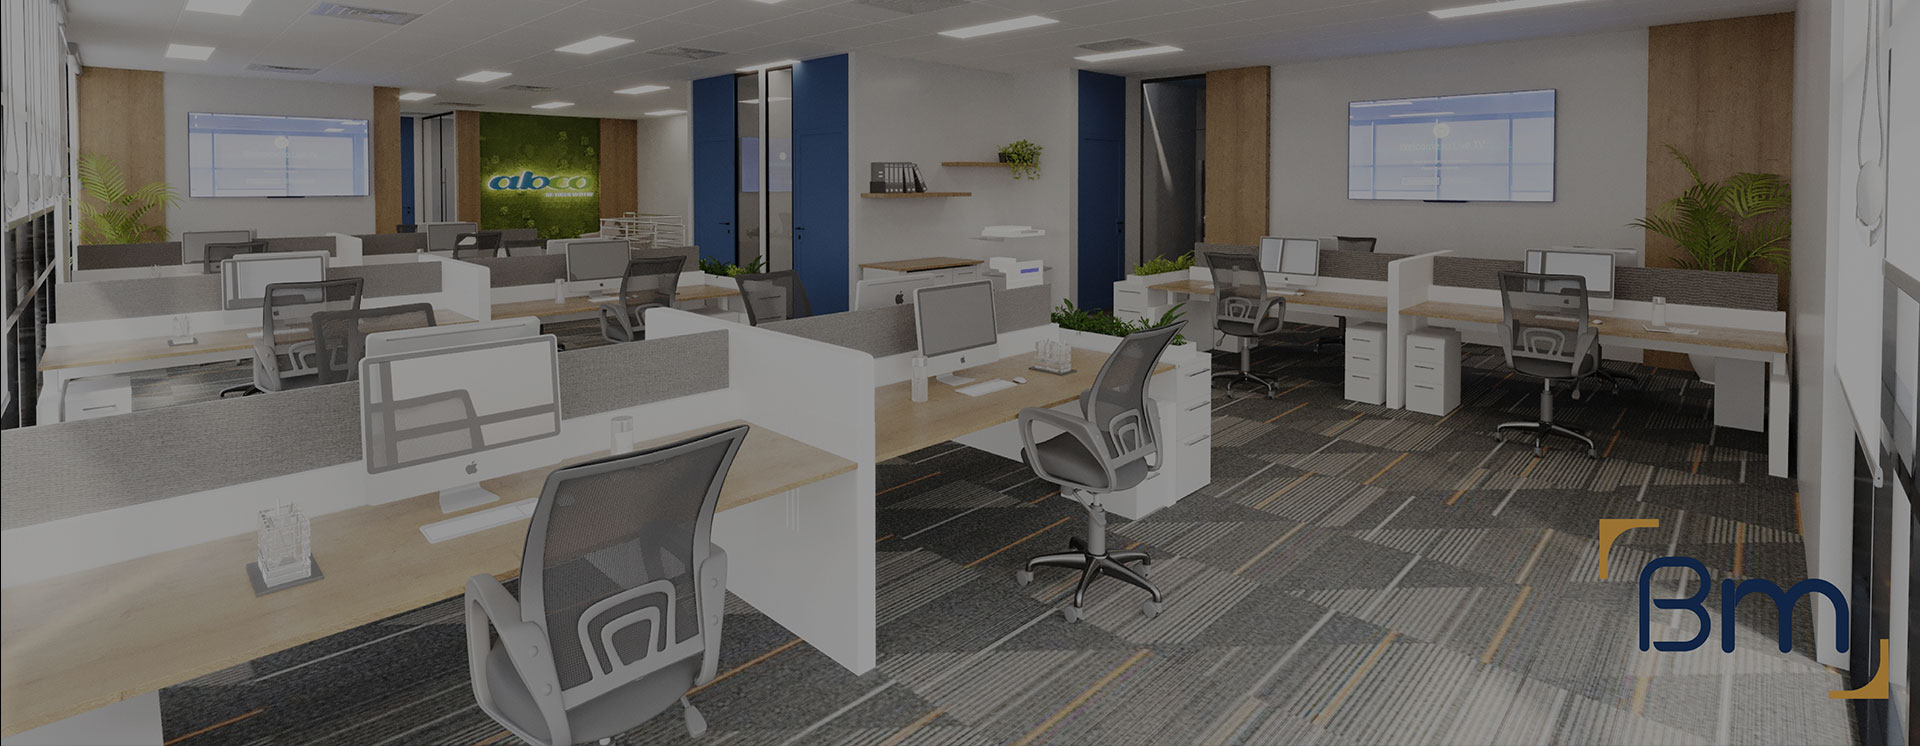
Commercial Design and Interiors Across Victoria




Commercial Design and Interiors for Businesses Across Victoria
Good commercial design and interiors start with the building itself. Before anyone picks a colour or a light fitting, the plan, ceiling heights, window lines and services have to work for the business that will occupy the space. Across Victoria, we see shops, offices and clinics where beautiful styling was applied to a layout that never suited the tenant.
BuildMarque brings architecture and interior styling together under one roof. Our in-house architects shape the floor plan, circulation and natural light, then carry that thinking through to joinery, finishes, furniture and signage. Because the same team designs and builds, the finished interior matches the drawings, and every styling decision has a practical reason behind it.
In short: BuildMarque is a design-and-construct business headquartered in Melbourne, combining architectural planning with interior styling for commercial spaces across Victoria. The scale of layout change, joinery and finish selections, services upgrades and building condition shape the cost. Each interior is priced as a fixed-scope quote, prepared once we have held a free on-site consultation, and enquiries receive a prompt reply.

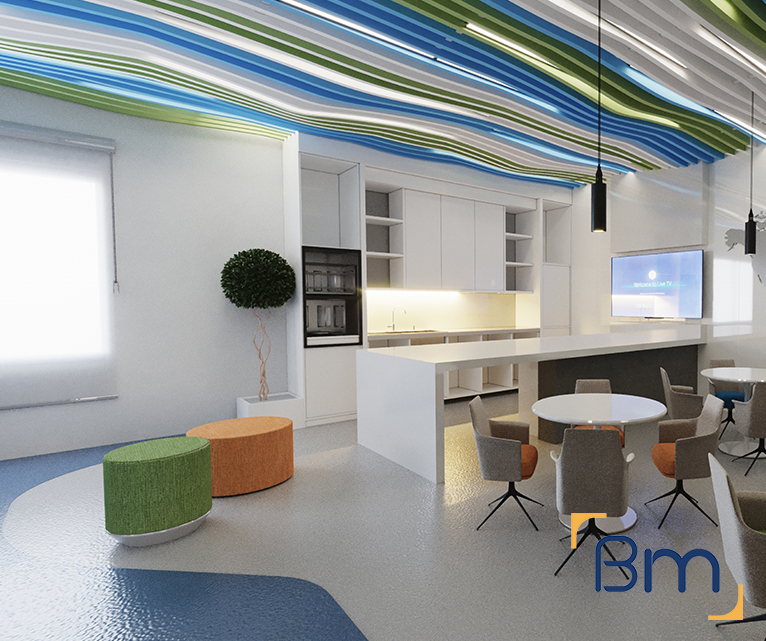
Trusted Commercial Design and Interiors Across Victoria
Businesses across Victoria, from suburban retailers to regional professional firms, often discover that an interior designer and a builder see the same project very differently. Styling concepts can stall when they meet a low ceiling, an awkward column grid or a switchboard with no spare capacity. Bringing design and construction together early avoids those clashes and protects both the look you want and the budget you set. It also means far fewer surprises once trades arrive on site.
We first visit the site to inspect it and assess feasibility, measuring the tenancy, checking services and noting any lease or council constraints. From there, our in-house architects and project managers prepare a scope tailored to your brand and operations, covering layout, lighting, materials and joinery in one coordinated package. Where a business must keep trading, we stage the works so customers and staff are disrupted as little as possible. Learn more about our commercial fitout services.
What Your Commercial Design and Interiors Project Can Include
Each commercial interior blends architectural planning with styling choices, and a typical scope can include:
- Site inspection and feasibility. We check services, structure, compliance and planning controls before design starts, so the budget is realistic from day one.
- Design, layout and documentation. Our in-house architects plan layouts, finishes and joinery around your workflow, then prepare the drawings needed for approvals and construction.
- Permits and approvals. We prepare and manage planning and building permit applications, including signage and facade approvals where they apply.


Spaces Designed to Perform
- Services upgrades. Electrical, data, lighting, heating and cooling, and plumbing are upgraded to suit your equipment, including clinical sinks and medical gases.
- Joinery, finishes and branding. Custom reception counters, storage, signage and finishes give your space a durable, consistent look that reflects your brand.
- Construction, certification and handover. We build to program, coordinate every trade, obtain final certification and complete a defects inspection before handing over the keys.
Compliance, Safety, and Build Quality
Commercial interiors must meet a range of regulatory requirements, including building codes, accessibility standards, fire safety, and workplace health and safety obligations.
BuildMarque manages compliance as an integral part of the project, not an afterthought. Detailed coordination ensures all works align with statutory requirements while maintaining a high standard of build quality throughout the space.


Why Architecture and Interior Styling Belong Together
Treating architecture and interior styling as separate jobs is one of the most common reasons commercial interiors disappoint. Here is why we keep them in one team:
- Layout sets the mood. Where walls, counters and openings sit decides how light falls and how people move. Styling cannot fix a plan that feels cramped or confusing, so we resolve the layout first and style around it.
- Finishes depend on structure. Heavy stone, feature ceilings and suspended lighting all need support, fixings and access. Our architects check the base building early so the materials you love can actually be installed.
- Services shape the ceiling. Air conditioning, sprinklers and data run above every interior. Coordinating them with the styling means vents, sensors and access panels land in tidy, deliberate positions rather than wherever the trades find room.
- One set of drawings. A single documented design keeps the builder, joiner and electrician aligned, so the installed result matches the concept you approved.
How We Handle Commercial Design and Interiors Across Victoria
Our designers and site managers sit at the same table from the first sketch, which means styling decisions are tested against cost and buildability before you commit. You review samples, renders and drawings at agreed milestones, and nothing changes on site without your sign-off. Each project progresses through four clear steps:
- 1. Inspect. We visit the site to check services, structure, compliance, planning controls and access.
- 2. Explain. We walk you through the options, constraints and likely costs in plain language.
- 3. Scope. You receive a fixed scope, budget and program before any work starts.
- 4. Complete. We build, certify and hand over the space, then return for a final defects inspection.


Creating a Brand Experience Customers Remember
A commercial interior is often the first physical contact a customer has with your business, so it should express who you are. We focus on:
- Entry and first impressions. The threshold, shopfront and reception set expectations within seconds. We design these zones to communicate your brand clearly and to guide visitors naturally towards service points.
- Consistent materials and colour. A restrained palette, repeated thoughtfully across joinery, flooring and signage, reads as confident and professional. We document every finish so future stores or branches can repeat it.
- Lighting that sells and welcomes. Layered lighting highlights products, softens waiting areas and makes signage legible. We combine architectural fittings with feature pieces that support the brand rather than distract from it.
- Comfort that encourages return visits. Good acoustics, comfortable seating and clear wayfinding make people want to stay longer. These details are planned in from the start, not added once the build is finished.
How Much Do Commercial Design and Interiors Cost Across Victoria?
Costs for commercial design and interiors vary with how far the work goes beyond cosmetic styling into the building itself. The factors that influence pricing most are:
- Layout change: moving walls, counters and openings costs more than refreshing finishes.
- Joinery and feature elements: custom counters, display units and ceilings add design and fabrication time.
- Services coordination: new lighting circuits, air conditioning and data runs affect scope.
- Site location: regional sites may involve travel, freight and accommodation for trades.
Book a free on-site consultation for a fixed-scope quote, or call 1300 601 871.


Commercial Interiors for Regional Centres and Metro Precincts
BuildMarque works from L19, 180 Lonsdale Street in Melbourne and delivers projects throughout the metropolitan area and into regional Victoria. Regional work to date covers Geelong Dental Centre and the Australian Clinical Labs projects in Leopold and Warrnambool, and we regularly plan work for businesses in centres such as Ballarat and Bendigo. Whether your space sits in a suburban precinct or a regional main street, the same design team follows it through to handover. These related services may also be useful:
Frequently Asked Questions About Commercial Design and Interiors Across Victoria
What is commercial design and interiors, and who offers it across Victoria?
Commercial design and interiors combines the architectural side of a project, such as layout, walls, services and compliance, with interior styling like colours, materials, furniture and lighting. BuildMarque provides both through one team for businesses across Victoria, so the look of the space and the way it works are planned together.
Why not hire an architect and an interior designer separately?
Separate consultants can work well, but the handover between them is where details get lost: a feature wall clashes with a sprinkler head, or joinery does not suit the services. With one team responsible for both, those clashes are resolved on paper, which saves time and cost on Victorian sites.
Can the interior reflect our brand?
Yes. We translate your brand colours, materials and values into the reception, signage, joinery and feature walls, so customers recognise your business from the moment they walk in. Brand elements are specified to suit the use of each room, keeping high-traffic areas durable while still looking distinctive.
What types of commercial spaces do you design across Victoria?
We design medical and dental clinics, allied health practices, radiology suites, offices and retail tenancies across Victoria. Each space type has its own needs, from infection control in clinics to acoustic privacy in offices, and we bring those into the interior scheme from the first sketch. Our commercial fitouts page has more detail.
Do you design for regional businesses in places like Ballarat or Bendigo?
Yes. We work with businesses in regional centres including Ballarat, Bendigo, Geelong and Warrnambool. We gather measurements and photos early, visit the site at key stages and select materials that trades and suppliers in regional Victoria can source, which keeps the design practical to build.
Will interior styling choices meet Victorian building requirements?
Our architects check every interior decision against the National Construction Code as it applies in Victoria, including fire properties of finishes, slip resistance, accessible paths and amenities. Styling choices are made within those rules, so you do not end up with a beautiful scheme that a building surveyor cannot approve.
Can you work around furniture we already own?
Often, yes. We audit existing furniture early and decide with you what stays, what your supplier reupholsters and what is replaced. The interior palette is then set around the pieces you keep, so old and new items look like they belong to one considered scheme rather than two different eras.
What is the first step toward a combined design and interiors project?
Phone us on 1300 601 871 or jot a few notes about your space into this page’s contact form. One of our architects arranges a complimentary visit to understand your brand, building and budget, then explains how architecture and interiors would be developed side by side.


