
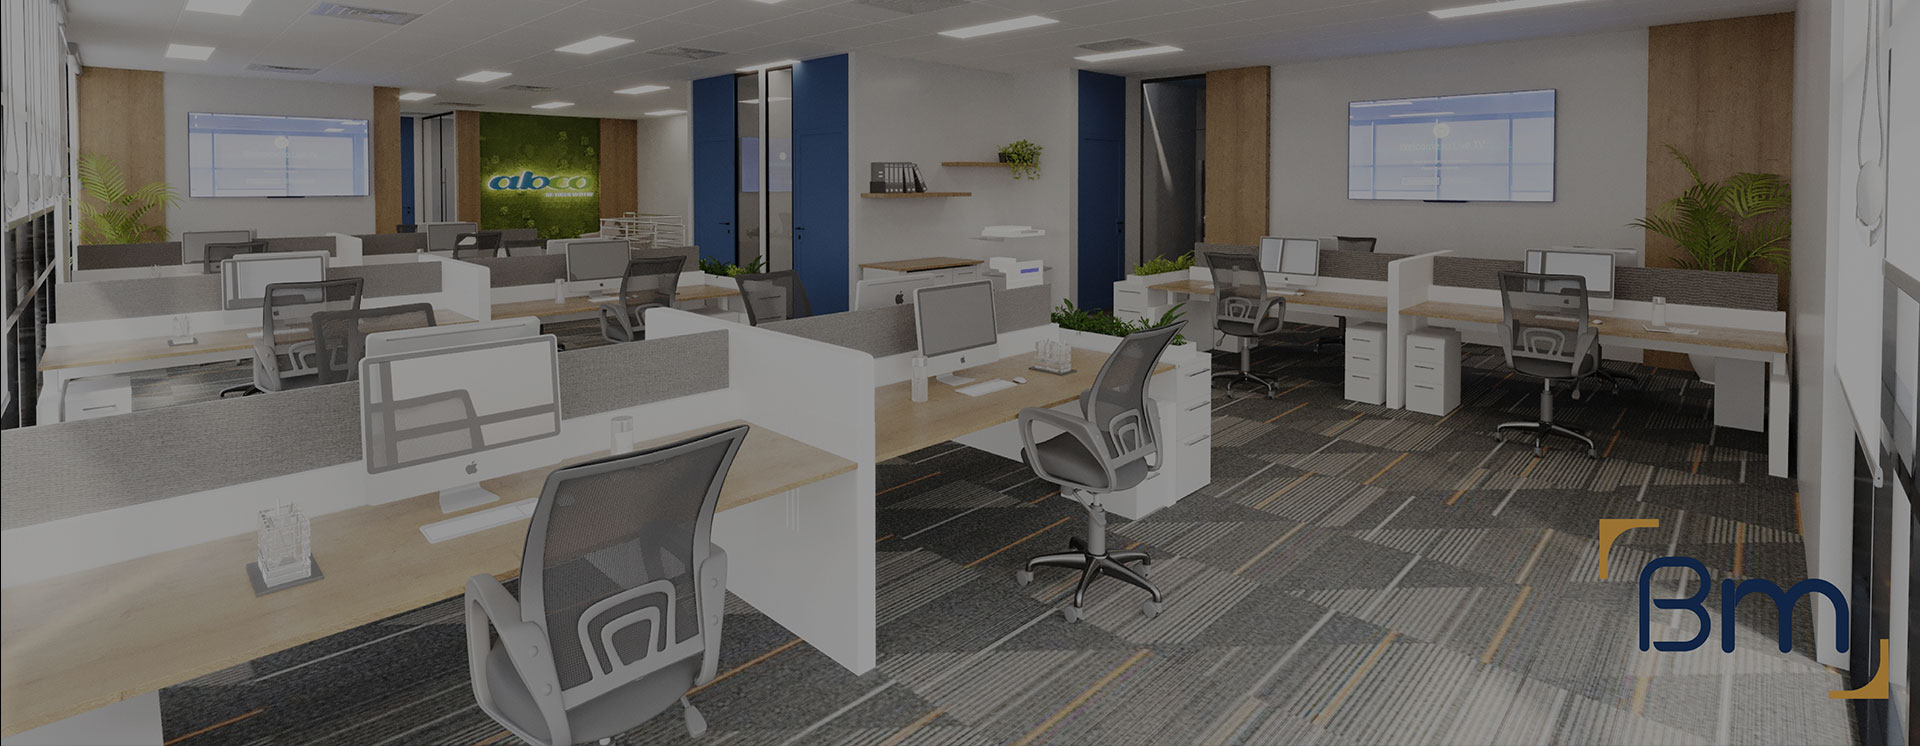
Commercial Office Interior Design in Melbourne Towers




Commercial Office Interior Design in Melbourne CBD and St Kilda Road Towers
Commercial office interior design in Melbourne towers comes with rules that suburban buildings rarely impose. CBD and St Kilda Road landlords issue detailed fitout guides, building managers control access and services, and many owners track energy ratings closely. A design that ignores those conditions can face delays at approval or costly rework later.
BuildMarque designs office interiors with the tower in mind from day one. Our architects read the landlord guide before sketching, plan workstations and meeting rooms around the core and ceiling grid, and choose lighting and materials that suit the building’s sustainability targets. The result is a workplace that looks considered, passes landlord review smoothly and is straightforward to build on a high-rise floor.
In short: As a Melbourne design-and-construct company, BuildMarque designs and builds office interiors for tenants in CBD, Docklands and St Kilda Road towers. Floor area, landlord requirements, ceiling and services changes, and finish selections influence cost. Expect a fixed-scope quote once our team has walked your floor during a free on-site consultation; enquiries are answered promptly.

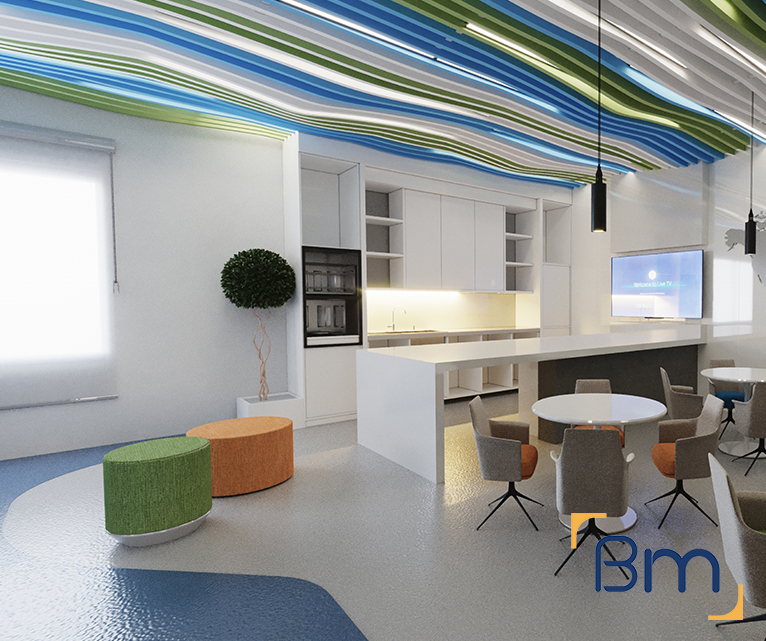
Office Interior Design for Tower Tenants in Melbourne
Tenants in Melbourne’s commercial towers usually face a fixed lease start, a landlord approval process and a building manager who controls the loading dock, lifts and base-building services. Many businesses are also moving to smaller, better-quality floors, so every square metre needs to support hybrid work, focused desk time, collaboration and client meetings, often with fewer fixed workstations than before. Interior design in this setting has to balance culture and brand with the practical limits of a shared building.
We start with a floor inspection and a review of the landlord’s fitout guide, base-building drawings and any existing make-good obligations. Our in-house architects then prepare a tailored layout and design package, while our project managers plan approvals, after-hours work and lift bookings in parallel. Where you are refreshing an occupied floor, we can stage the works zone by zone so your team keeps working and client areas stay presentable throughout. Learn more about our commercial fitout services.
What Your Melbourne Office Interior Design Can Include
Every tower floor has its own landlord rules and base-building conditions, and an office interior design scope can include:
- Site inspection and feasibility. We check services, structure, compliance and planning controls before design starts, so the budget is realistic from day one.
- Design, layout and documentation. Our in-house architects plan layouts, finishes and joinery around your workflow, then prepare the drawings needed for approvals and construction.
- Permits and approvals. We prepare and manage planning and building permit applications, including signage and facade approvals where they apply.


Spaces Designed to Perform
- Services upgrades. Electrical, data, lighting, heating and cooling, and plumbing are upgraded to suit your equipment, including clinical sinks and medical gases.
- Joinery, finishes and branding. Custom reception counters, storage, signage and finishes give your space a durable, consistent look that reflects your brand.
- Construction, certification and handover. We build to program, coordinate every trade, obtain final certification and complete a defects inspection before handing over the keys.
Compliance, Safety, and Build Quality
Commercial interiors must meet a range of regulatory requirements, including building codes, accessibility standards, fire safety, and workplace health and safety obligations.
BuildMarque manages compliance as an integral part of the project, not an afterthought. Detailed coordination ensures all works align with statutory requirements while maintaining a high standard of build quality throughout the space.


Working Within Landlord Fitout Guides
Most Melbourne office towers publish a fitout guide that sets out what tenants can and cannot change. Designing within it from the start keeps approvals moving. We pay close attention to:
- Ceiling grids and base-building services. Landlords usually require tenants to keep the building’s ceiling system, sprinklers and air-conditioning zones intact or modify them through nominated contractors. We plan rooms and partitions to suit the existing grid wherever possible.
- Approved materials and fire ratings. Fitout guides often specify fire-rated linings, compliant floor finishes and set wall types. Our documentation shows each specification so the building manager can approve it quickly.
- Design submission and review. Most landlords require drawings and a services schedule before work can begin. We prepare the submission package and respond to comments promptly to protect your program.
- Make-good implications. Every change you make may need reversing at lease end. We discuss which elements are worth the future make-good cost before they are designed in.
How We Handle Office Interior Design in Melbourne Towers
Tower projects reward careful sequencing. We line up landlord approvals, building manager inductions and services shutdowns before construction, then schedule noisy or disruptive tasks outside business hours. You receive regular updates and a single point of contact the whole way through. Our tower process runs in four clear steps:
- 1. Inspect. We visit the site to check services, structure, compliance, planning controls and access.
- 2. Explain. We walk you through the options, constraints and likely costs in plain language.
- 3. Scope. You receive a fixed scope, budget and program before any work starts.
- 4. Complete. We build, certify and hand over the space, then return for a final defects inspection.


NABERS-Aware Lighting and Material Choices
Many Melbourne towers hold NABERS ratings, and tenants increasingly want their own fitout to support those energy goals. Our design choices focus on:
- Efficient LED lighting and controls. We specify LED fittings with occupancy and daylight sensors so lights dim or switch off when areas are empty or sunlit. This reduces tenant energy use and running costs without compromising comfort or light quality at the desk.
- Air-conditioning zoning. Meeting rooms and open areas are planned to work with the building’s air-conditioning zones, avoiding the extra plant and energy waste caused by poorly placed partitions.
- Low-impact materials. Carpet tiles, paints and joinery boards with recognised environmental certification lower emissions and support healthier indoor air. We keep a record of specifications for your sustainability reporting and future refurbishments.
- Reusing what already works. Retaining existing ceilings, partitions or joinery in good condition reduces waste and cost. We assess what can stay during the initial floor inspection and design around those elements.
How Much Does Office Interior Design Cost in Melbourne?
Office interior design and construction in Melbourne towers is priced on the floor you lease and how much of it changes. Typical cost drivers include:
- Net lettable area: larger floors need more partitions, lighting and finishes.
- Landlord requirements: nominated contractors and approved materials can affect pricing.
- Ceiling and services changes: relocating sprinklers, air conditioning and lighting adds cost.
- After-hours work: noisy tasks in occupied towers are often limited to nights and weekends.
Book a free on-site consultation for a fixed-scope quote, or call 1300 601 871.


Serving Office Tenants Across the CBD, Docklands and St Kilda Road
Our office is at L19, 180 Lonsdale Street, so CBD and Docklands towers are close at hand, and St Kilda Road, Southbank and East Melbourne are only a short trip away. We are familiar with the building manager inductions, dock bookings and landlord review processes these precincts usually require, and we also design offices in inner suburbs such as Richmond, Cremorne and Collingwood. Explore these related services:
Frequently Asked Questions About Office Interior Design in Melbourne
How does commercial office interior design work in Melbourne’s CBD towers?
Commercial office interior design in Melbourne towers starts with the building itself: its fitout guide, ceiling grid, services capacity and core layout. We design your workplace within those constraints, then shape desks, meeting rooms, breakout areas and branding so the floor suits your team and gains building management approval.
What goes into a tower’s fitout guide?
It is a document issued by the building owner setting the rules for tenant works, such as approved materials, ceiling and lighting systems, services connections, signage and working hours. Most Melbourne CBD and St Kilda Road buildings have one. We design to it from the start to avoid rejected submissions.
What does NABERS-aware design mean for our office?
NABERS rates a building’s energy and environmental performance, and your tenancy affects the result, especially lighting, air conditioning zoning and appliance choices. We specify efficient LED lighting, sensible controls and equipment that support the building’s rating, which many Melbourne landlords now expect from incoming tenants.
Do you design offices on St Kilda Road as well as in the CBD?
Yes. St Kilda Road, Southbank, Docklands and the CBD all have tower buildings with similar rules but different services and access arrangements. We review each building’s base build drawings before design starts, so your Melbourne office layout works with the building rather than against it.
Can you plan an office across several floors of a tower?
Yes. Multi-floor tenancies need careful planning of which teams sit where, how people move between levels and where shared facilities such as kitchens and boardrooms go. We may recommend an internal stair or a central hub floor if it suits the building structure and your budget.
How do you design client-facing areas in a tower office?
Reception, boardrooms and client meeting suites are designed to make a strong first impression, with considered finishes, lighting and acoustic privacy. These areas are often placed near the lifts so visitors never walk through working zones, which also improves security across your Melbourne floor.
Can design start before our lease is signed?
Yes, and it is often worth doing. A test fit shows whether a floor can hold your team and meeting needs, and highlights base building issues to negotiate before signing. Many tenants use this to compare two or three tower options side by side.
How do we request a tower office design proposal?
Talk to an office designer on 1300 601 871 or share your building address and floor number via the online form. During a free inspection of the floor we review the landlord’s fitout guide and outline a design approach that suits both the building and your team.


