

Fitout Designs in Melbourne by In-House Architects




Fitout Designs in Melbourne From Our In-House Architects
Good fitout designs start with people who know how a space will be built, not just how it should look. In Melbourne, where tenancies range from CBD towers to converted warehouses and suburban shopfronts, the drawings have to suit the building as much as the brief.
At BuildMarque, our in-house architects take your fitout design from first sketch to full documentation. You review 3D concepts of reception, work areas and treatment rooms before anything is locked in, and the final set is prepared so a building surveyor and your landlord can assess it without delays. Design decisions are tested against cost and buildability as they are made.
In short: Melbourne-based design-and-construct firm BuildMarque employs its own architects to prepare fitout designs for offices, clinics and shops across the city. Design fees and build budgets follow floor area, layout complexity, approvals and finish level. Expect a fixed-scope quote once we have visited your site free of charge, and a prompt reply to any question.
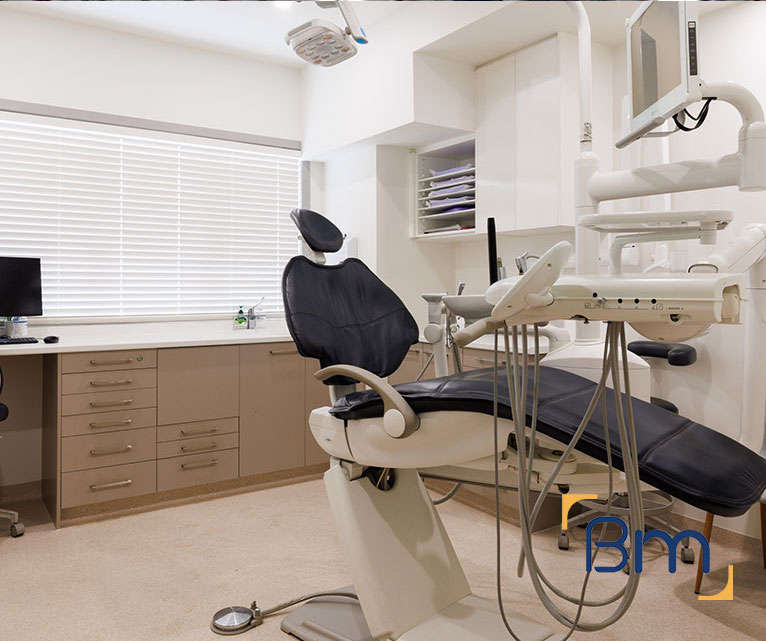
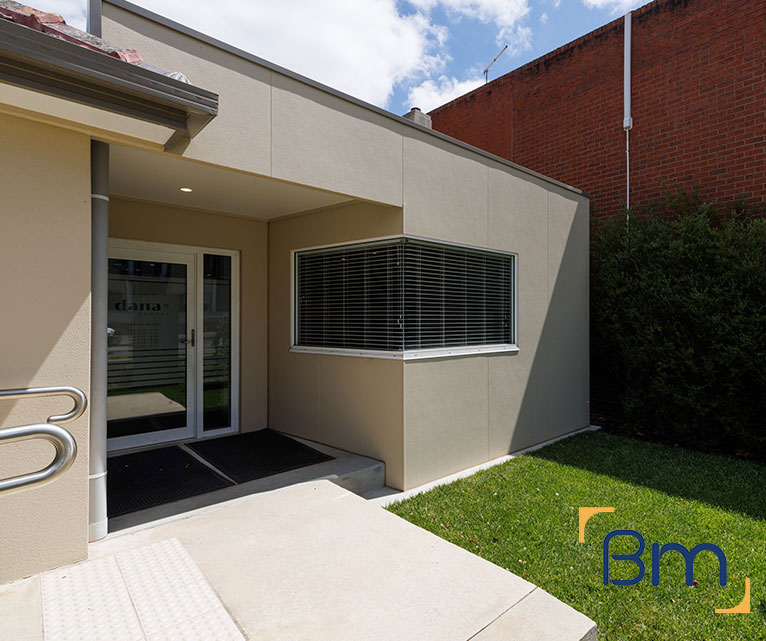
Your Local Fitout Design Team in Melbourne
Melbourne businesses often sign a lease before they know exactly how the space will work. A practice owner may need four consulting rooms in a footprint that looks tight, or an office may want collaboration zones without losing desks. A clear fitout design answers those questions early, shows what fits, and gives the landlord and building surveyor confidence that the plans meet their requirements. Good drawings also give you something solid to price, so budget conversations start from facts rather than guesses.
Our architects begin with a measured site inspection and a feasibility review of services, egress, ceiling heights and base-building rules. From there we develop a tailored scope, moving through concept layouts, 3D views and detailed documentation, with project managers checking cost and sequencing at each stage. Because the same team will build what is drawn, the design stays realistic, and larger projects can be staged if you need to keep operating. Learn more about our commercial fitout services.
What Your Melbourne Fitout Design Can Include
Each design package is shaped around your space, your team and the approvals it must pass, and can include:
- Site inspection and feasibility. We check services, structure, compliance and planning controls before design starts, so the budget is realistic from day one.
- Design, layout and documentation. Our in-house architects plan layouts, finishes and joinery around your workflow, then prepare the drawings needed for approvals and construction.
- Permits and approvals. We prepare and manage planning and building permit applications, including signage and facade approvals where they apply.
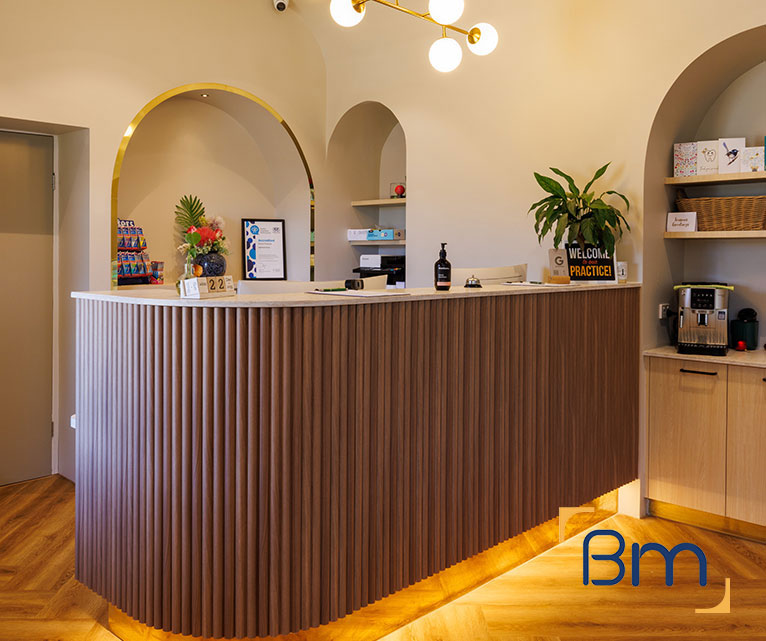
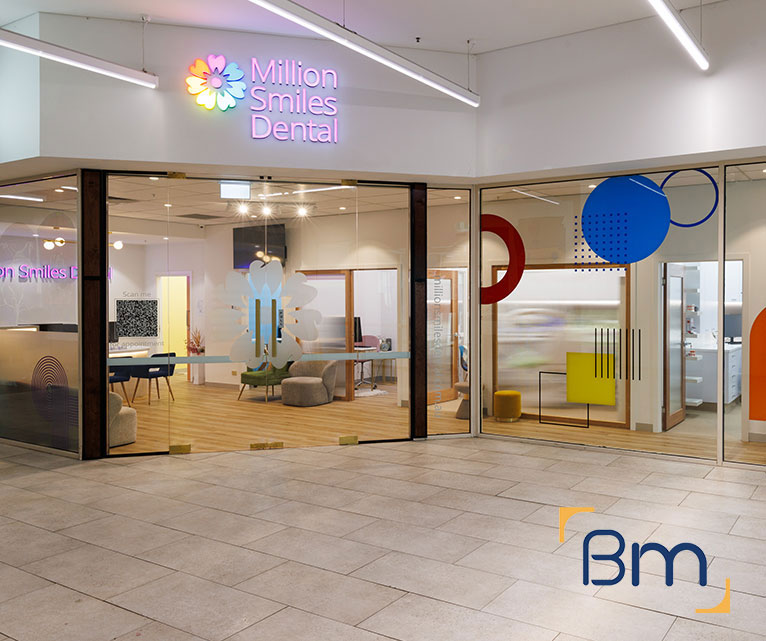
Spaces Designed to Perform
- Services upgrades. Electrical, data, lighting, heating and cooling, and plumbing are upgraded to suit your equipment, including clinical sinks and medical gases.
- Joinery, finishes and branding. Custom reception counters, storage, signage and finishes give your space a durable, consistent look that reflects your brand.
- Construction, certification and handover. We build to program, coordinate every trade, obtain final certification and complete a defects inspection before handing over the keys.
Compliance, Safety, and Build Quality
Commercial interiors must meet a range of regulatory requirements, including building codes, accessibility standards, fire safety, and workplace health and safety obligations.
BuildMarque manages compliance as an integral part of the project, not an afterthought. Detailed coordination ensures all works align with statutory requirements while maintaining a high standard of build quality throughout the space.
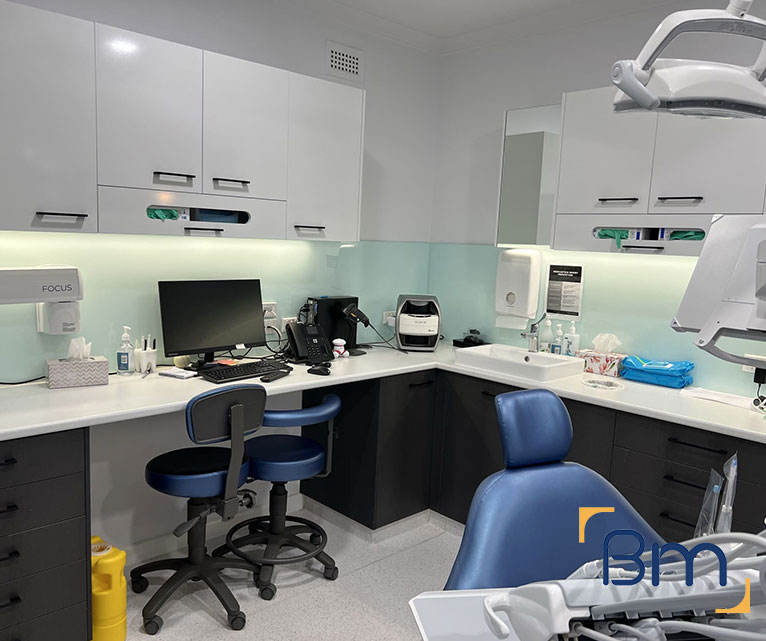
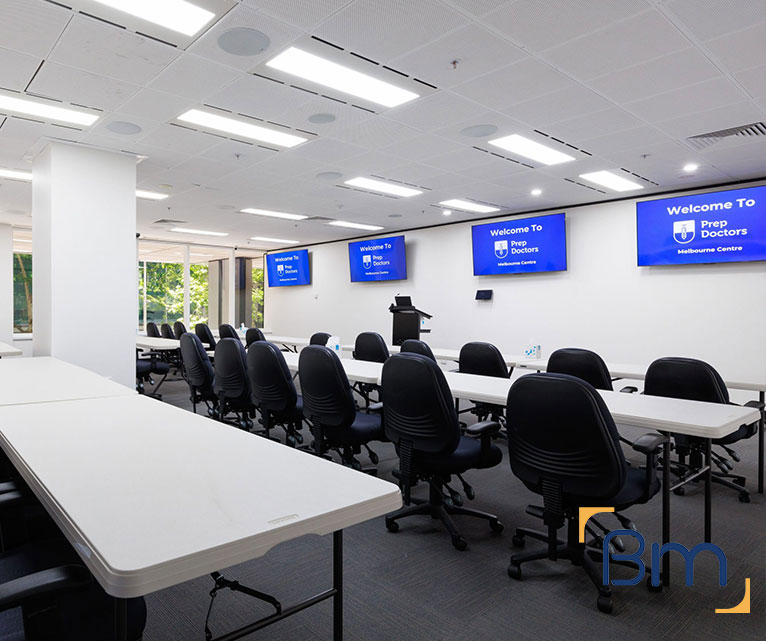
3D Concepts That Let You Approve the Space Early
Flat plans can be hard to read, so we show you the space in three dimensions before you commit. Our 3D concepts help with:
- Judging scale and proportion. Seeing a reception desk, waiting area or boardroom in 3D makes it obvious whether a room feels generous or cramped. Clients can ask for a wall to move or a ceiling to drop while changes still cost nothing to make.
- Testing colours, materials and lighting. We model finishes, joinery and light fittings so you can compare options side by side. It is far easier to settle on a palette when you see it applied to the actual room shapes of your Melbourne tenancy.
- Sharing the vision with your team. Partners, practice managers and staff can review the same images and give feedback early. That reduces late changes, which are usually the most expensive part of any design process.
- A reference for the build. Once approved, the 3D views travel with the drawings to site, so trades and supervisors understand the intent behind every detail.
Planning Your Fitout Design in Melbourne
Design time is planned like construction time. We agree review meetings, decision dates and approval lodgement up front, so your Melbourne fitout design moves steadily from concept to a documented, priced scope that our builders can pick up straight away. Our design work runs through four clear steps:
- 1. Inspect. We visit the site to check services, structure, compliance, planning controls and access.
- 2. Explain. We walk you through the options, constraints and likely costs in plain language.
- 3. Scope. You receive a fixed scope, budget and program before any work starts.
- 4. Complete. We build, certify and hand over the space, then return for a final defects inspection.
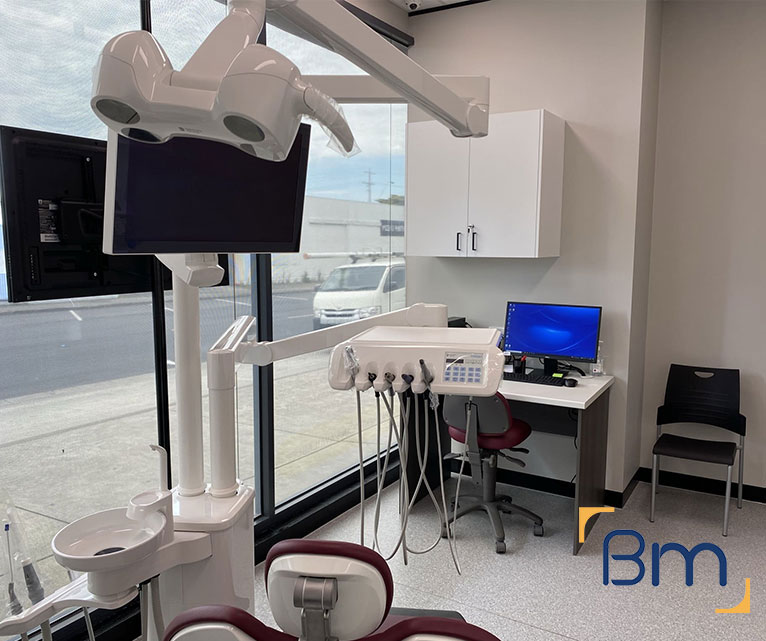
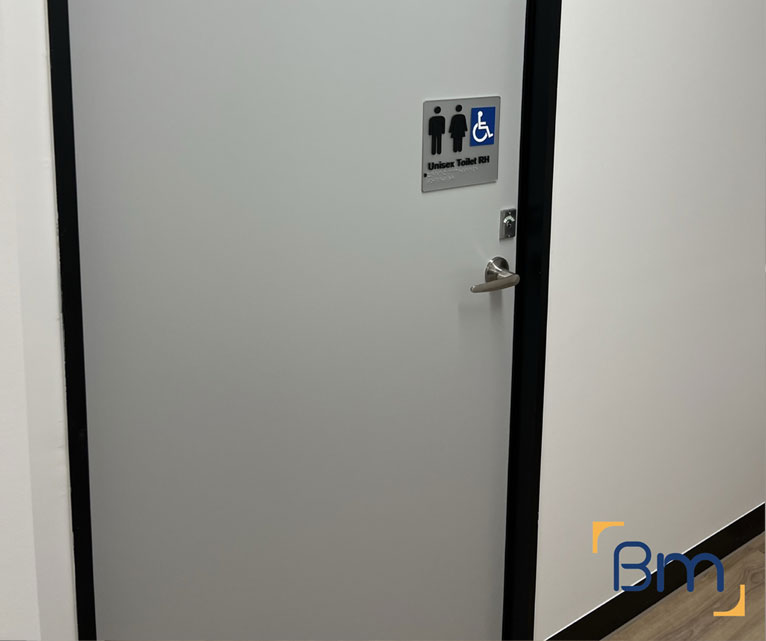
Permit-Ready Drawings for Council and Landlord Approval
A beautiful concept is only useful if it can be approved quickly. Our documentation is prepared with assessors in mind and covers:
- Building permit drawings. Plans show egress paths, fire-rated walls, exit signage, accessible toilets, door hardware and occupant numbers, giving the surveyor what they need to assess compliance against the National Construction Code.
- Landlord fitout guide submissions. Most CBD and shopping centre landlords publish design standards for ceilings, services and shopfronts. We check the guide, mark up the drawings to suit and answer the building manager’s comments. Approval from the building owner is usually a lease condition, so it cannot be skipped.
- Services coordination. Mechanical, electrical, hydraulic and fire consultants work from our base drawings, so their designs line up and the permit set is consistent across disciplines.
- Planning permits where needed. Signage, shopfront changes and heritage properties can need council planning approval. We identify these triggers early and prepare the application alongside the building documentation. Allowing for them early keeps the program realistic.
How Much Does a Fitout Design Cost in Melbourne?
A design fee and the resulting build budget both depend on what the space needs to achieve. These are the main factors:
- Floor area and room count: more rooms mean more drawings, details and coordination.
- Design depth: 3D concepts, custom joinery and feature ceilings add design time.
- Approvals: building, planning and landlord submissions each add documentation.
- Consultant input: services engineers and specialist reports affect the overall fee.
Book a free on-site consultation for a fixed-scope quote, or call 1300 601 871.
Designing Fitouts From the CBD to the Outer Suburbs
Our architects work from L19, 180 Lonsdale Street in the CBD, which makes it easy to meet on site at a city tower, an inner-suburban terrace or a new tenancy in growth corridors such as Werribee, Craigieburn or Clyde North. Recent designs include Collins Place Medical Clinic in the city and Mill Park Medical Clinic in the north. Wherever the site is, we measure it, model it and document it in-house.
You may also find these related design and fitout pages useful:
Frequently Asked Questions About Fitout Designs in Melbourne
Who prepares fitout designs in Melbourne at BuildMarque?
Fitout designs in Melbourne are prepared by our in-house architects, working alongside the project managers who will later build them. Because design and construction sit in one team at our Lonsdale Street office, buildability, cost and programme are checked while each drawing is developed, not after it is finished.
Will I see 3D renders before approving the design?
Yes. We produce 3D concepts of key areas such as reception, meeting rooms and treatment spaces, so you can judge proportions, colours and lighting before documentation starts. Many Melbourne clients find it far easier to approve a layout once they can see it, rather than reading it off a flat plan.
What makes a drawing set permit-ready?
Permit-ready drawings show everything a building surveyor needs to assess compliance: egress paths, fire-rated elements, accessible toilets, door hardware and occupancy numbers. Preparing these properly the first time avoids requests for further information slowing your Melbourne project, and lets construction start as soon as the permit is issued.
Do Melbourne landlords need to sign off on fitout designs?
Most do. Landlords of Melbourne CBD towers and shopping centres usually require design drawings to be submitted against their fitout guide before work starts. We prepare the submission, respond to the building manager’s comments and adjust the drawings if needed, so the approval process never becomes the reason your project starts late.
Can you design within a heritage building in inner Melbourne?
Yes. Inner suburbs such as Fitzroy, Carlton, South Melbourne and Richmond have many properties under a Heritage Overlay. Internal changes are often straightforward, but facade, signage and shopfront work may need a planning permit. We check the controls at the start and shape the design so it respects the building.
How long does the design stage usually take?
It depends on the size of the space and how quickly decisions are made. A small office or single-room clinic can be designed relatively quickly, while a multi-floor tenancy takes longer. We set a design programme at the start, so you know when each review meeting and approval will happen.
Can the same architects design clinics as well as offices?
Yes. Our architects design clinics, offices and retail spaces across Melbourne, including Collins Place Medical Clinic and South Yarra Dental Group. You can browse more examples on our projects page to see how the original design intent carried through to the finished space.
How can I book a design consultation in Melbourne?
Speak directly with an architect by dialling 1300 601 871. Prefer writing? Leave your details using the short form here and we will meet you at the site, at no cost, to look at the floor plan together and explain how the 3D concept and permit drawing stages would run.


